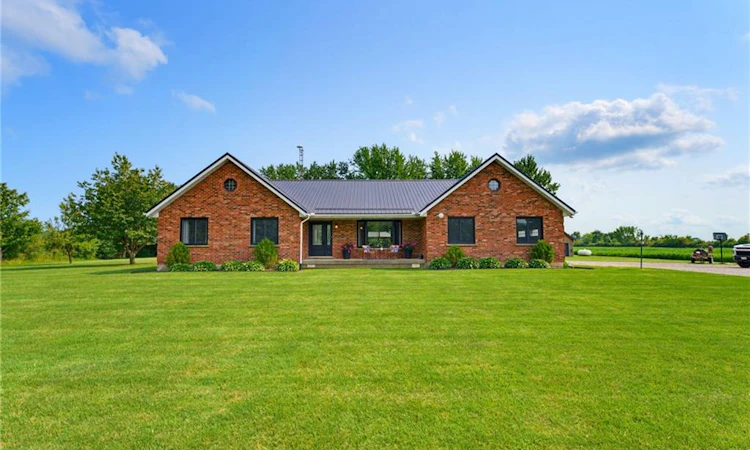
For Sale: 2218 Concession 12 Walpole, Cayuga, ON - REW
Boost your listing
Listing featured. Your listing will be featured on REW.
View featured placement
$1,300,000
6 bd 3 ba 2187 sf House

2218 Concession 12 WalpoleCayuga, ON, N0A 1H0

  • 6 Bed
  • 3 Bath
  • 2187 Sqft
  • House

About this home

Escape to the country without sacrificing modern comfort on this exceptional 33-acre property, offering approximately 29 workable acres of productive farmland and endless opportunities for hobby farming, agriculture, or simply enjoying the peace and privacy of rural living. Inside, you'll find a beautifully updated home where nearly every major upgrade has been completed within the last five years, including the kitchen, bathrooms, furnace, A/C, windows, doors, and metal roof. The bright, open-concept main floor is filled with natural light, featuring soaring vaulted ceilings, skylights, and expansive living spaces designed for everyday comfort and entertaining. The main level offers four spacious bedrooms, including a private primary suite with an ensuite, along with convenient main floor laundry and a 2-piece bath off the mudroom. Downstairs, the partially finished basement adds two additional bedrooms, a versatile office or flex space, a large recreation room, and plenty of storage throughout. A heated attached two-car garage with a walk-up from the basement creates excellent potential for multigenerational living or an in-law suite. Surrounded by picturesque countryside and move-in ready from top to bottom, this is a rare opportunity to own a beautifully updated home on an incredible piece of land.
Listed by: Kelly Hey, Peak Realty Ltd.

Home facts and features

Price details
List Price
Gross Taxes for 2026
$7,284
Home facts
Bedrooms
6
Full Bathrooms
2
Partial Bathrooms
1
Parking Spaces
12
Parking Details
Attached Garage
Property Type
House
Lot Size
0 ft x 0 ft (0 ft²)
Depth
0.0
Frontage
0.0
Year Built
Built in 1991 (35 yrs old)
Heating Type
Forced Air-Propane
Cooling
Central Air
Basement Details
Walk-Up Access,Full,Partially Finished
Features
Built-in Appliances, Ceiling Fan(s), Main Level
Appliances
2 Additional Fridges In Garage., Dishwasher, Dryer, Range Hood, Refrigerator, Stove, Washer
Agent details
Primary Agent
Primary Broker
Peak Realty Ltd.
Listing details
Days on REW
1 Day
MLS® Number
40851164
Source
Information Technology Systems Ontario
Board
Brantford Regional Real Estate Assn Inc
Is this your listing? Help it to stand out.

Mortgage Calculator

Estimated Payments
Purchase Price
Mortgage Total
Down Payment
Amortization
25 Years
Interest Rate
3.99%

Connect with our mortgage partner

REW Money

REW Money

REW Money

Connect with a mortgage expert

The displayed rates are provided as guidance only, are not guaranteed, or are to be considered an approval of credit. Approval will be based solely on your personal situation. You are encouraged to speak with a Mortgage Professional for the most accurate information and to determine your eligibility.

Property Insights

Walpole North Elementary School
  • Public
  • JK - 8
School catchments and distances are intended to be used as reference only. To verify enrolment eligibility for a property, contact the school directly.Report Incorrect Info
Listing data is subject to copyright, disclaimer, and additional requirements from the data provider. See our Terms of Use for terms applicable to this listing. Listing data was last updated on 2026-08-12.
We use cookies and other technologies for functionality, security, and to provide you with a personalized experience on our online services. By continuing to use our online services, you agree to our Privacy Policy and Terms of Use. For information on how to adjust your privacy settings, visit our Cookie Policy.
Dismiss

