For Sale: 2211 Westview Crescent, Bowden, AB - REW
Boost your listing
Listing featured. Your listing will be featured on REW.
View featured placement
$434,900
4 bd • 3 ba • 1288 sf • House

2211 Westview CrescentBowden, AB, T0M 0K0

  • 4 Bed
  • 3 Bath
  • 1288 Sqft
  • House

About this home

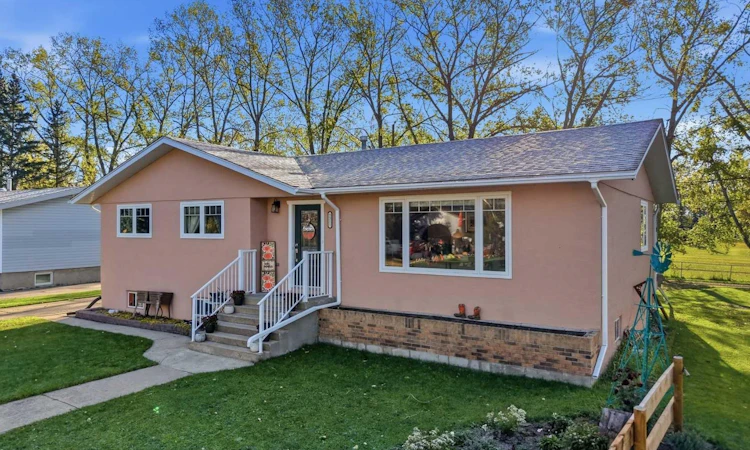
EXTENSIVELY RENOVATED, MOVE-IN READY & JUST STEPS FROM THE GOLF COURSE! This beautifully updated 4-bedroom, 2.5-bath bungalow combines the solid construction of a 1974 home with fresh, modern design and extensive renovations completed over the past three years. Step inside to a bright, open interior finished in modern colours with laminate flooring, VINYL WINDOWS and dimmable fan lighting throughout. The beautifully renovated kitchen is both stylish and functional, featuring self-closing cabinetry, convenient lower pull-outs, waterfall countertops, a butcher-block island and a full package of newer appliances WITH WARRANTY, including a refrigerator with water and ice dispenser. The window above the kitchen sink overlooks the green space, adding a great view to an already impressive kitchen. The SPACIOUS PRIMARY BEDROOM is another standout, offering plenty of room to unwind along with HIS & HERS CLOSETS, TWO DIMMABLE FAN LIGHTS and beautiful CUSTOM WAINSCOTING that adds character and a polished finishing touch. The renovated rear entry adds exceptional space and functionality and is home to the conveniently located main-floor laundry, complete with a beautiful all-in-one washer and dryer. Just off the dining area, patio doors open onto an east-facing covered deck — a great extension of the living space and the perfect spot to enjoy your morning coffee. THERE'S EVEN MORE TO LOVE DOWNSTAIRS! The recently renovated, fully finished basement adds valuable living space and versatility, complete with a KITCHENETTE, LAUNDRY HOOKUPS, all-new insulation, new drywall, laminate flooring, dimmable lighting, a workshop area and excellent storage. Whether you need space for family, guests, hobbies or simply room to spread out, this lower level offers plenty of flexibility now and for the future. TWO BIG-TICKET ITEMS HAVE ALREADY BEEN TAKEN CARE OF with a furnace approximately two years old and a NEW HOT WATER TANK JUST INSTALLED. And don't overlook the 24' x 30' DETACHED DOUBLE GARAGE — a major bonus featuring a 220-volt plug, electric heater, shelving and plenty of room for vehicles, hobbies, projects, toys and storage. THE LOCATION TOPS IT ALL OFF! Situated just off the fairway of Hole #1 at the golf course, you'll enjoy that welcoming community feel while still having excellent access for commuting — the QEII is approximately 2 minutes away. SOLID BONES, EXTENSIVE RENOVATIONS, MODERN STYLE, A FANTASTIC GARAGE, GOLF COURSE LOCATION AND THAT SMALL-TOWN COMMUNITY FEEL — ALL WITH THE QEII JUST MINUTES AWAY. THIS HOME REALLY DOES CHECK A LOT OF BOXES!
Listed by: Tammy Ryrie, RE/MAX real estate central alberta

Home facts and features

Price details
List Price
Home facts
Bedrooms
4
Full Bathrooms
2
Partial Bathrooms
1
Parking Spaces
8
Property Type
House
Lot Size
8908 ft²
Frontage
66.00 sqft
Year Built
Built in 1974 (52 yrs old)
Style
Bungalow
Exterior Finish
Concrete, Stucco
Heating Type
Natural Gas, Forced Air
Basement Details
Full
Features
Awning(s), Balcony(s), Ceiling Fan(s), Closet Organizers, Clubhouse, Deck, Electric Dryer Hookup, Golf, Kitchen Island, Lower Level, Main Level, Natural Woodwork, Playground, Rear Porch, Recessed Lighting, Schools Nearby, Sidewalks, Sink, Storage, Street Lights, Vinyl Windows, Washer Hookup
Appliances
Dishwasher, Garage Control(s), Range Hood, Refrigerator, Stove
Agent details
Primary Agent
Primary Broker
RE/MAX real estate central alberta
Listing details
Days on REW
8 Days
MLS® Number
A2348841
Source
Pillar 9
Board
Central Alberta REALTORS® Association
Is this your listing? Help it to stand out.

Mortgage Calculator

Estimated Payments
Purchase Price
Mortgage Total
Down Payment
Amortization
25 Years
Interest Rate
3.99%

Connect with our mortgage partner

Aamir Khalique

Aamir Khalique

Dominion Lending

Found a home you love? Let's get you pre-approved and mortgage-ready so you can shop with confidence and make stronger offers.

Connect with a mortgage expert

The displayed rates are provided as guidance only, are not guaranteed, or are to be considered an approval of credit. Approval will be based solely on your personal situation. You are encouraged to speak with a Mortgage Professional for the most accurate information and to determine your eligibility.

Property Insights

Bowden (Grandview) School
  • n/a
  • -
  • In Catchment
St. Marguerite Bourgeoys School
  • n/a
  • -
  • In Catchment
École Innisfail Junior Senior High School
  • n/a
  • -
  • In Catchment
École John Wilson Elementary School
  • n/a
  • -
  • In Catchment
École Innisfail Middle School
  • n/a
  • -
  • In Catchment
Innisfail Career High School
  • n/a
  • -
  • In Catchment
Grimmon House
  • n/a
  • -
  • In Catchment
Jessie Duncan Elementary School
  • n/a
  • -
  • In Catchment
Spruce View School
  • n/a
  • -
  • In Catchment
Penhold Elementary School
  • n/a
  • -
  • In Catchment
School catchments and distances are intended to be used as reference only. To verify enrolment eligibility for a property, contact the school directly.Report Incorrect Info
Listing data is subject to copyright, disclaimer, and additional requirements from the data provider. See our Terms of Use for terms applicable to this listing. Listing data was last updated on 2026-10-06.
We use cookies and other technologies for functionality, security, and to provide you with a personalized experience on our online services. By continuing to use our online services, you agree to our Privacy Policy and Terms of Use. For information on how to adjust your privacy settings, visit our Cookie Policy.
Dismiss

