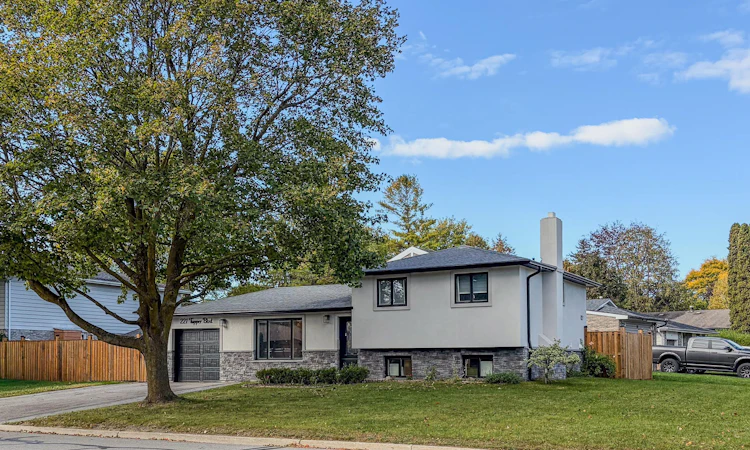
For Sale: 221 Tupper Boulevard, New Tecumseth, ON - REW
Boost your listing
Listing featured. Your listing will be featured on REW.
View featured placement
$599,900
3 bd • 2 ba • 700 - 1100 sf • House

221 Tupper BoulevardNew Tecumseth, ON, L9R 1B5

Alliston
  • 3 Bed
  • 2 Bath
  • 700 - 1100 Sqft
  • House

About this home

**WOW! FULLY RENOVATED IN-OUT. MOVE-IN READY SHOWSTOPPER! STONE AND STUCCO OUTSIDE, A SPECTACULAR GOURMET KITCHEN, QUARTZ FINISHES, POTLIGHTS... MAJOR UPGRADES!**Featuring a 2025 kitchen renovation with quartz countertops and backsplash, full-height cabinetry with under-cabinet lighting, a large breakfast-bar island, Top of the line appliances and a dedicated coffee station. Major updates include 2022 furnace and A/C, asphalt driveway with premium interlocking stone border (2022), and new 2019 shingles. Nestled in a mature, tree-lined neighbourhood close to schools, parks, shopping, and entertainment. The attractive stucco and stone exterior complements a spacious, fully fenced backyard-ideal for summer entertaining and children's play. A powered shed with lighting and a garage with a back access add convenience. Inside, enjoy an open-concept kitchen, living, and dining area with laminate flooring, pot lights throughout, and large windows that fill the home with natural light. The kitchen includes an induction cooktop, stainless steel built-in dishwasher, B/I wall oven, and B/I microwave. The dining area opens directly onto the patio for easy indoor-outdoor living. Relax by the electric fireplace in the living room, while an additional wood-burning fireplace (as is) offers seasonal charm . The spacious primary bedroom features two large closets. The upper-level bathroom includes a Jacuzzi tub with glass sliding shower doors and a modern toilet. The lower level offers a second kitchen and above-grade windows that provide natural light. Additional features include an owned on-demand hot water system (2023) and three electronically operated window blinds with remotes. A stylish, updated home offering comfort, functionality, and convenience!
Listed by: Ricardo Aldrey, Salesperson, RIGHT AT HOME REALTY

Home facts and features

Price details
List Price
Gross Taxes for 2026
$3,663
Home facts
Bedrooms
3
Full Bathrooms
2
Parking Spaces
3
Parking Details
Private Double
Property Type
House
Lot Size
64 ft x 109 ft (7017 ft²)
Depth
109.59
Frontage
64.03
Exterior Finish
Stone, Stucco (Plaster)
Heating Type
Forced Air, Gas
Cooling
Central Air
Basement Details
Finished, Full
Features
Hospital, Park, Place Of Worship, Public Transit, Rec./Commun.Centre, School Bus Route
Community
Agent details
Primary Agent
Ricardo Aldrey
Primary Broker
RIGHT AT HOME REALTY
Secondary Agent
Joe Bianchi
Secondary Broker
RIGHT AT HOME REALTY
Listing details
Days on REW
1 Day
MLS® Number
N14083616
Source
Toronto Real Estate Board
Is this your listing? Help it to stand out.

Mortgage Calculator

provided by REW Digital Ltd
Estimated Payments
Purchase Price
Mortgage Total
Down Payment
Amortization
25 Years
Interest Rate
3.99%

Connect with our mortgage partner

Frank Mortgage

Frank Mortgage

Canada's No Fee Mortgage Marketplace

Online mortgage broker offering quick and simple access to Canada's top lenders – compare rates and complete your mortgage in a secure online environment

Connect with a mortgage expert

The displayed rates are provided as guidance only, are not guaranteed, or are to be considered an approval of credit. Approval will be based solely on your personal situation. You are encouraged to speak with a Mortgage Professional for the most accurate information and to determine your eligibility.

Property Insights

Holy Family School
  • Catholic
  • JK - 8
Ernest Cumberland Elementary School
  • Public
  • JK - 8
Alliston Campus School
  • Public
  • 9 - 12
Above and Beyond Learning Experience Inc
  • Private
  • 1 - 12
St Paul's School
  • Catholic
  • JK - 8
Banting Memorial District High School
  • Public
  • 9 - 12
Alliston Union Public School
  • Public
  • JK - 8
Alliston Community Christian School
  • Private
  • K - 8
School catchments and distances are intended to be used as reference only. To verify enrolment eligibility for a property, contact the school directly.Report Incorrect Info
Listing data is subject to copyright, disclaimer, and additional requirements from the data provider. See our Terms of Use for terms applicable to this listing. Listing data was last updated on 2026-10-15.
We use cookies and other technologies for functionality, security, and to provide you with a personalized experience on our online services. By continuing to use our online services, you agree to our Privacy Policy and Terms of Use. For information on how to adjust your privacy settings, visit our Cookie Policy.
Dismiss






