For Sale: 221 Lee Avenue, North Bay, ON - REW
Boost your listing
Listing featured. Your listing will be featured on REW.
View featured placement
$439,900
3 + 1 bd • 2 ba • 1100 - 1499 sf • House

221 Lee AvenueNorth Bay, ON, P1A 2K5

  • 3 + 1 Bed
  • 2 Bath
  • 1100 - 1499 Sqft
  • House

About this home

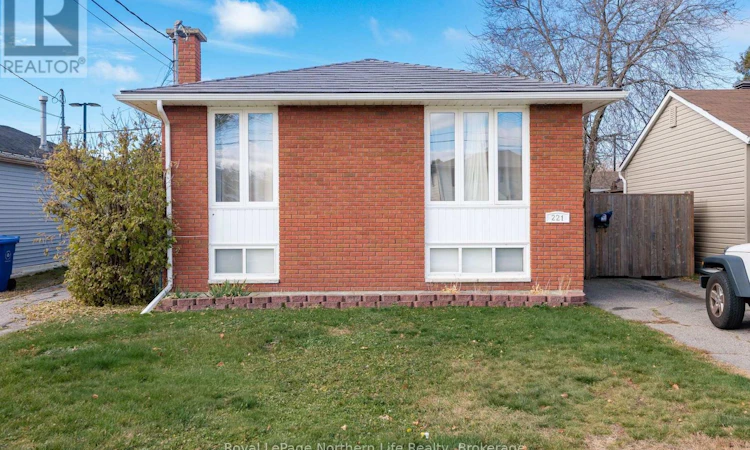
Two Living Spaces, One Fantastic Opportunity! This bright and well-loved 4-bedroom, (3+1bd), 2-bathroom detached brick bungalow could be just what you've been waiting for! The main floor welcomes you with bright, inviting living spaces, a kitchen and living area, three comfortable bedrooms, and a full bathroom - a wonderful setup for everyday family living. Head downstairs and discover even more possibilities! Along with a spacious rec room and shared laundry area, the lower level features a full granny suite with its own separate entrance, complete with one bedroom, a kitchen/living area, and a bathroom. Whether you're looking for a potential mortgage helper, space for extended family, or added flexibility for your living arrangements, this setup opens the door to exciting possibilities. Outside, enjoy the peace of mind of a durable metal roof and a fully fenced backyard - perfect for kids to play, pets to roam, or simply relaxing outdoors. Tucked into a pleasant residential neighbourhood just minutes from public beach access, parks, bike path, schools, and everyday amenities, you'll love the convenience of having so much close at hand. Two living spaces, a great neighbourhood, and plenty of potential. (id:63626)
Listed by: DEBBIE FORREST, Sales Representative, Royal LePage Northern Life Realty, Brokerage

Home facts and features

Price details
List Price
Gross Taxes for 2025
$3,769
Home facts
Bedrooms
3 + 1
Full Bathrooms
2
Parking Spaces
3
Parking Details
No Garage
Property Type
House
Lot Size
39 ft x 101 ft (4053 ft²)
Depth
101.6 feet
Frontage
39.1 feet
Title
Freehold
Style
Bungalow
Exterior Finish
Brick
Heating Type
Baseboard heaters, Electric
Basement Details
Finished, Full
Features
Carpet Free, Fireplace(s), Flat site, In-Law Suite, Smoke Detectors, Sump Pump
Appliances
Dishwasher, Refrigerator, Stove, Water Heater
Agent details
Primary Agent
DEBBIE FORREST
Primary Broker
Royal LePage Northern Life Realty, Brokerage
Listing details
Days on REW
1 Day
MLS® Number
X14127776
Source
Canadian Real Estate Association
Is this your listing? Help it to stand out.

Mortgage Calculator

provided by REW Digital Ltd
Estimated Payments
Purchase Price
Mortgage Total
Down Payment
Amortization
25 Years
Interest Rate
3.99%

Connect with our mortgage partner

Frank Mortgage

Frank Mortgage

Canada's No Fee Mortgage Marketplace

Online mortgage broker offering quick and simple access to Canada's top lenders – compare rates and complete your mortgage in a secure online environment

Connect with a mortgage expert

The displayed rates are provided as guidance only, are not guaranteed, or are to be considered an approval of credit. Approval will be based solely on your personal situation. You are encouraged to speak with a Mortgage Professional for the most accurate information and to determine your eligibility.

Property Insights

St Francis School
  • Catholic
  • JK - 6
É Saint-Raymond
  • Catholic
  • JK - 6
Our Lady of Fatima School
  • Catholic
  • JK - 8
West Ferris School
  • Public
  • 7 - 12
É Sép Saint-Vincent
  • Catholic
  • JK - 6
Silver Birches Elementary School
  • Public
  • JK - 6
ÉS Cochrane
  • Public
  • 9 - 12
Mother St Bride School
  • Catholic
  • JK - 8
Algonquin School
  • Catholic
  • 7 - 12
Chippewa School
  • Public
  • 7 - 12
School catchments and distances are intended to be used as reference only. To verify enrolment eligibility for a property, contact the school directly.Report Incorrect Info
Listing data is subject to copyright, disclaimer, and additional requirements from the data provider. See our Terms of Use for terms applicable to this listing. Listing data was last updated on 2026-10-29.
We use cookies and other technologies for functionality, security, and to provide you with a personalized experience on our online services. By continuing to use our online services, you agree to our Privacy Policy and Terms of Use. For information on how to adjust your privacy settings, visit our Cookie Policy.
Dismiss