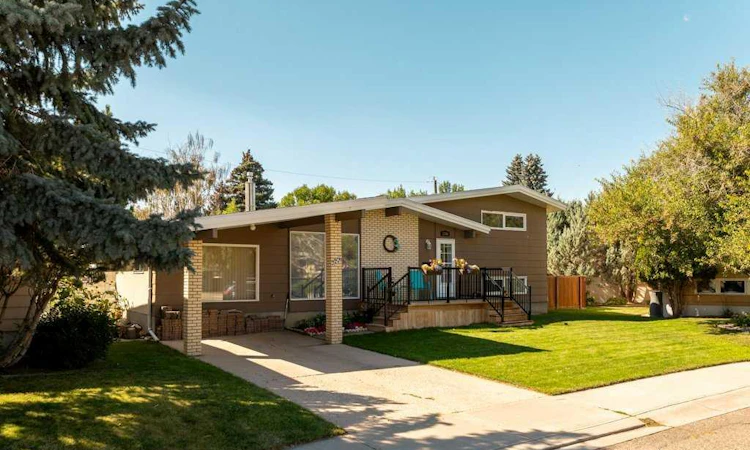
For Sale: 2206 26a Street S, Lethbridge, AB - REW
Boost your listing
Listing featured. Your listing will be featured on REW.
View featured placement
$519,900
4 bd 2 ba 1399 sf House

2206 26a Street SLethbridge, AB, T1K 2P5

  • 4 Bed
  • 2 Bath
  • 1399 Sqft
  • House

About this home

Tucked into a quiet cul-de-sac in the heart of the sought-after Agnes Davidson neighborhood, this meticulously maintained home offers something that is increasingly hard to find—a fantastic pie-shaped yard with room to garden, play, entertain and enjoy the outdoors. The fenced, oversized pie-shaped yard is a standout feature, offering plenty of space for kids and pets to roam, while the covered patio creates a wonderful spot to relax and enjoy the backyard. Gardeners will appreciate the outdoor space and the convenience of underground sprinklers, while the insulated storage shed provides even more room for gardening tools, toys and equipment. The heated double garage, accessed from the back alley, is another fantastic bonus. Inside, the home has a distinctive layout with plenty of space for the whole family. The main floor features a large living room and a spacious kitchen with an abundance of cabinetry, plus an eating area overlooking the covered patio and backyard. Just two steps down, the huge family room becomes a cozy gathering space with skylights, a gas stove, oak bar and bar fridge—a unique feature you simply don't find in every home. The fourth level offers another unexpected bonus: a massive games room with an entire wall of built-in cabinetry, providing exceptional storage and a great space for kids, hobbies or family entertaining. Even more storage can be found in the utility room and the crawl space beneath the third level. This home has been lovingly cared for and thoughtfully improved over the years, including updated kitchen, most windows, interior paint, patio door, covered patio, underground sprinklers, and bathroom updates. With its exceptional yard, quiet cul-de-sac location, proximity to Agnes Davidson School, and unique multi-level layout, this is much more than just another family home—it’s a property with character, space and outdoor living that is becoming increasingly difficult to find.
Listed by: JULIA ZANONI, CENTURY 21 FOOTHILLS SOUTH LTD

Home facts and features

Price details
List Price
Home facts
Bedrooms
4
Full Bathrooms
2
Parking Spaces
2
Property Type
House
Lot Size
7406 ft²
Frontage
68.00 ft
Year Built
Built in 1969 (57 yrs old)
Style
Bungalow
Heating Type
Forced Air,Natural Gas
Cooling
Central Air
Basement Details
Full
Features
Awning(s), Back Lane, Back Yard, Breakfast Bar, Built-in Features, Family Room, Few Trees, Free Standing, Front Yard, Garden, Gas, In Basement, Landscaped, Metal, Park, Private, Private Entrance, Private Yard, Schools Nearby, Separate Entrance, Sidewalks, Street Lighting, Street Lights
Amenities
Playground, Storage
Appliances
Central Air Conditioner, Dishwasher, Garage Control(s), Refrigerator, Stove(s), Washer/Dryer, Window Coverings
Agent details
Primary Agent
Primary Broker
CENTURY 21 FOOTHILLS SOUTH LTD
Listing details
Days on REW
1 Day
MLS® Number
A2340824
Source
Pillar 9
Board
Lethbridge & District Association of REALTORS®
Is this your listing? Help it to stand out.

Mortgage Calculator

Estimated Payments
Purchase Price
Mortgage Total
Down Payment
Amortization
25 Years
Interest Rate
3.99%

Connect with our mortgage partner

Gurkirat Athwal

Gurkirat Athwal

CIBC Mortgage

Mortgages, made clear. Bank-trained underwriting meets real estate expertise — for buyers, owners, and investors alike.

Connect with a mortgage expert

The displayed rates are provided as guidance only, are not guaranteed, or are to be considered an approval of credit. Approval will be based solely on your personal situation. You are encouraged to speak with a Mortgage Professional for the most accurate information and to determine your eligibility.

Property Insights

École Agnes Davidson School
  • n/a
  • -
  • In Catchment
Our Lady Of The Assumption School
  • n/a
  • -
  • In Catchment
School catchments and distances are intended to be used as reference only. To verify enrolment eligibility for a property, contact the school directly.Report Incorrect Info
Listing data is subject to copyright, disclaimer, and additional requirements from the data provider. See our Terms of Use for terms applicable to this listing. Listing data was last updated on 2026-09-01.
We use cookies and other technologies for functionality, security, and to provide you with a personalized experience on our online services. By continuing to use our online services, you agree to our Privacy Policy and Terms of Use. For information on how to adjust your privacy settings, visit our Cookie Policy.
Dismiss

