For Sale: 2206-1010 6 Street SW, Calgary, AB - REW
Boost your listing
Listing featured. Your listing will be featured on REW.
View featured placement
$429,900
2 bd • 2 ba • 692 sf • Apt/Condo

2206 - 1010 Sw 6th StreetCalgary, AB, T2R 1B4

Beltline
  • 2 Bed
  • 2 Bath
  • 692 Sqft
  • Apt/Condo

About this home

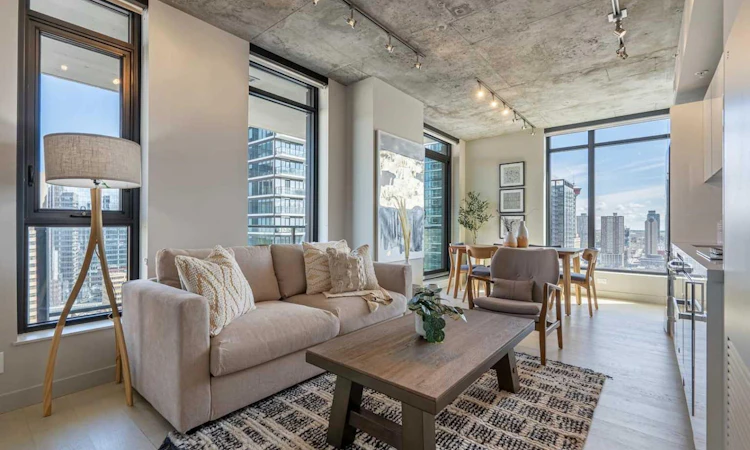
AIRBNB, Short Term Rental Approved, functioning + firing on all cylinders! This full furnished unit is professionally managed, ready to hand over keys and turn over profits. Sitting 200+ feet in the Beltline sky, you [or your guests] will love the city views and morning sunrises. Showcasing nearly 700 sqft of open concept 2 bed + 2 bath living. Clean lines, modern designs, wall to wall windows + industrial loft-like concrete finishings make this space feel as unique as you are. The kitchen pops with high gloss cabinetry combined with quartz countertops + stainless steel appliances. Wake up in the primary to the city skyline, then unwind in a stylish ensuite designed for a little everyday indulgence. Enjoy the perks of in-suite laundry, titled underground parking + a storage locker. The onsite building amenities include: executive concierge, loading dock, bike storage, visitor parking, fitness room, owner's lounge, outdoor pool deck + exterior water features. Showcasing a WalkScore of 97, this is one of the most enviable locations in the city as you are close proximity to fine restaurants, beer halls, cocktail bars, coffee shops, boutique shopping, grocery stores, c-train line and downtown office core. When minutes matter, live where you work + play. Inquire about the impressive short-term rental numbers with this property!
Listed by: Joel Gwillim, CIR Realty

Home facts and features

Price details
List Price
Strata Maintenance Fees
$711 Monthly
Home facts
Bedrooms
2
Full Bathrooms
2
Parking Spaces
1
Parking Details
Titled
Property Type
Apt/Condo
Year Built
Built in 2017 (9 yrs old)
Style
Apartment-Single Level Unit
Exterior Finish
Concrete
Heating Type
Forced Air, Natural Gas
Cooling
Central Air
Features
Balcony(s), High Ceilings, In Unit Laundry, Open Floorplan, Park, Playground, Quartz Counters, Schools Nearby, Shopping Nearby, Sidewalks, Street Lights, Track Lighting, Walking/bike Paths
Amenities
Bicycle Storage, Elevator, Fitness Center, Recreation Facilities, Secured Parking, Storage, Swimming Pool
Appliances
Built-In Gas Range, Dishwasher, Dryer, Microwave, Refrigerator, Stove, Washer
Community
Agent details
Primary Agent
Primary Broker
CIR Realty
Listing details
Days on REW
1 Day
MLS® Number
A2355269
Source
Pillar 9
Board
Calgary Real Estate Board
Is this your listing? Help it to stand out.

Building Information

6th and Tenth Condos, Apt/Condo in Beltline
Units:
230
Floors:
31
Built in:
9999
Active Listings:
6
Lamb Development Corp.
Developer
14
Active Developments

Mortgage Calculator

provided by REW Digital Ltd
Estimated Payments
Purchase Price
Mortgage Total
Down Payment
Amortization
25 Years
Interest Rate
3.99%

Connect with our mortgage partner

Aamir Khalique

Aamir Khalique

Dominion Lending

Found a home you love? Let's get you pre-approved and mortgage-ready so you can shop with confidence and make stronger offers.

Connect with a mortgage expert

The displayed rates are provided as guidance only, are not guaranteed, or are to be considered an approval of credit. Approval will be based solely on your personal situation. You are encouraged to speak with a Mortgage Professional for the most accurate information and to determine your eligibility.

Property Insights

The School Of Alberta Ballet
  • n/a
  • -
  • In Catchment
Western Canada High School
  • n/a
  • -
  • In Catchment
Chestermere High School
  • n/a
  • -
  • In Catchment
Connaught School
  • n/a
  • -
  • In Catchment
St. Monica School
  • n/a
  • -
  • In Catchment
Red Deer Lake School
  • n/a
  • -
  • In Catchment
Our Lady Of Lourdes School
  • n/a
  • -
  • In Catchment
Montessori School Of Calgary
  • n/a
  • -
  • In Catchment
St. Mary's High School
  • n/a
  • -
  • In Catchment
Alberta Chung Wah School
  • n/a
  • -
  • In Catchment
School catchments and distances are intended to be used as reference only. To verify enrolment eligibility for a property, contact the school directly.Report Incorrect Info
Listing data is subject to copyright, disclaimer, and additional requirements from the data provider. See our Terms of Use for terms applicable to this listing. Listing data was last updated on 2026-10-29.
We use cookies and other technologies for functionality, security, and to provide you with a personalized experience on our online services. By continuing to use our online services, you agree to our Privacy Policy and Terms of Use. For information on how to adjust your privacy settings, visit our Cookie Policy.
Dismiss