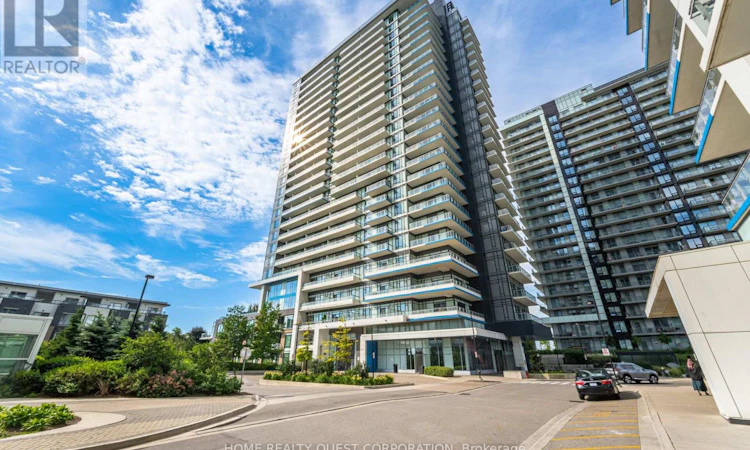
For Sale: 2205-2560 Eglinton Avenue W, Mississauga, ON - REW
Boost your listing
Listing featured. Your listing will be featured on REW.
View featured placement
$639,988
2 bd 2 ba 800 - 898 sf Apt/Condo

2205 - 2560 Eglinton Avenue WMississauga, ON, L5M 0Y3

Central Erin Mills
  • 2 Bed
  • 2 Bath
  • 800 - 898 Sqft
  • Apt/Condo

About this home

Stunning "Castlebridge" model by Daniels! Corner suite offering an exceptional combination of space, privacy and spectacular views. This highly sought-after model features an amazing expansive wrap-around balcony with breath taking unobstructed east, south and west panoramas overlooking Toronto, Lake Ontario and Mississauga. No neighbouring walls on either side provide a private and peaceful setting. A rare and highly desirable bonus is the TWO SIDE-BY-SIDE underground parking spaces, plus a large private locker - an exceptional combination that is difficult to find. The bright, modern functional interior features beautiful wood floors and elegant quartz countertops. Generous Primary with beautiful 4 piece ensuite bath. Spacious 2nd bedroom. Floor to ceiling windows, neutral decor, modern appliances and move in ready! Ideally situated just steps from Hwy 403, Credit Valley Hospital, Erin Mills Town Centre, MiWay and GO Transit. Fantastic building amenities complete the package. A truly special opportunity in one of Mississauga's most convenient and desirable locations. (id:63626)
Listed by: MARCO SIMONE, Broker of Record, HOME REALTY QUEST CORPORATION

Home facts and features

Price details
List Price
Gross Taxes for 2025
$3,884
Strata Maintenance Fees
$692 Monthly
Home facts
Bedrooms
2
Full Bathrooms
2
Parking Spaces
2
Parking Details
Underground, Garage
Property Type
Apt/Condo
Title
Condo/Strata
Exterior Finish
Concrete
Heating Type
Natural gas, Coil Fan
Cooling
Central air conditioning
Features
Balcony, Carpet Free, In suite Laundry, Security/Concierge, Storage - Locker
Amenities
Exercise Centre, Party Room, Visitor Parking
Appliances
Dishwasher, Dryer, Refrigerator, Stove, Washer
Community
Agent details
Primary Agent
MARCO SIMONE
Primary Broker
HOME REALTY QUEST CORPORATION
Listing details
Days on REW
1 Day
MLS® Number
W13789376
Source
Canadian Real Estate Association

Is this your listing? Help it to stand out.

Mortgage Calculator

Estimated Payments
Purchase Price
Mortgage Total
Down Payment
Amortization
25 Years
Interest Rate
3.99%

Connect with our mortgage partner

REW Money

REW Money

REW Money

Connect with a mortgage expert

The displayed rates are provided as guidance only, are not guaranteed, or are to be considered an approval of credit. Approval will be based solely on your personal situation. You are encouraged to speak with a Mortgage Professional for the most accurate information and to determine your eligibility.

Property Insights

Credit Valley Public School
  • Public
  • JK - 6
John Fraser Secondary School
  • Public
  • 9 - 12
St Aloysius Gonzaga Secondary School
  • Catholic
  • 9 - 12
St Rose of Lima School
  • Catholic
  • JK - 8
Saba's Academy
  • Private
  • PS - 8
Divine Mercy School
  • Catholic
  • JK - 8
Middlebury Public School
  • Public
  • JK - 6
St Clare School
  • Catholic
  • JK - 8
Thomas Street Middle School
  • Public
  • 6 - 8
Artesian Drive Public School
  • Public
  • JK - 6
School catchments and distances are intended to be used as reference only. To verify enrolment eligibility for a property, contact the school directly.Report Incorrect Info
Listing data is subject to copyright, disclaimer, and additional requirements from the data provider. See our Terms of Use for terms applicable to this listing. Listing data was last updated on 2026-09-16.
We use cookies and other technologies for functionality, security, and to provide you with a personalized experience on our online services. By continuing to use our online services, you agree to our Privacy Policy and Terms of Use. For information on how to adjust your privacy settings, visit our Cookie Policy.
Dismiss

