For Sale: 2205-1400 Dixie Road, Mississauga, ON - REW
Boost your listing
Listing featured. Your listing will be featured on REW.
View featured placement
$2,289,000
3 + 1 bd 2 ba 2750 - 2999 sf Apt/Condo

2205 - 1400 Dixie RoadMississauga, ON, L5E 3E1

Lakeview
  • 3 + 1 Bed
  • 2 Bath
  • 2750 - 2999 Sqft
  • Apt/Condo

About this home

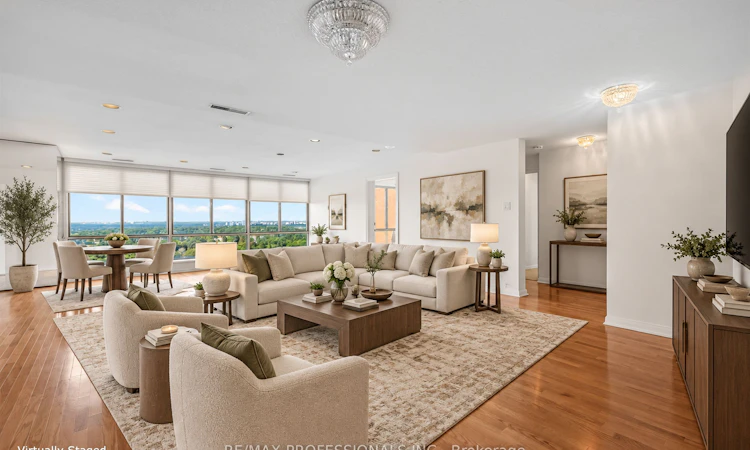
Welcome to The Penthouse at The Fairways. For uncompromising downsizers looking for endless views, ample space, and no stairs - this is the suite for you. At over 2700 square feet, the suite sprawls, and the floorplan offers grand principal rooms without feeling overly open concept. The layout is thoughtful, with the massive primary bedroom wing on the opposite of the suite from the 2nd and 3rd bedrooms. The heart of the home is the large living-dining room space, visible immediately upon entry, this is a true "wow" room. The kitchen features a centre island, double wall ovens, peninsula, sub zero refrigerator, and a wet bar off the eat in portion. Off the kitchen, heading towards the primary suite, is a luscious wood-panelled library overlooking the golf course. This is a suite that truly needs to be seen, to be explored, to appreciate. The Fairways, the CCI's Condominium of the Year in 2021, embodies resort-style living. Endless amenities - tennis, swimming, pickleball, golf, pool, card rooms, workshops, extra laundry rooms, and even a designated event space in the historic McMaster House. Condominium living here is easy, all inclusive amenities, walkable shopping, easy access to the lake & walking trails.
Listed by: Lauren Pettigrew, Salesperson, RE/MAX PROFESSIONALS INC.

Home facts and features

Price details
List Price
Gross Taxes for 2025
$8,788
Strata Maintenance Fees
$2,395
Home facts
Bedrooms
3 + 1
Full Bathrooms
2
Parking Spaces
2
Parking Details
Underground
Property Type
Apt/Condo
Exterior Finish
Brick
Heating Type
Forced Air, Gas
Cooling
Central Air
Features
Awnings, Carbon Monoxide Detectors, Concierge/Security, Controlled Entry, Ensuite, Golf, Heat Detector, In-Suite Laundry, Inside, Lake/Pond, Laundry Room, Rec./Commun.Centre, Security Gate, Security Guard, Sink, Smoke Detector
Amenities
Building Insurance Included, CAC Included, Common Elements Included, Elevator, Level Entrance, Level Within Dwelling, Low Pile Carpeting, Neighbourhood With Curb Ramps, Wheelchair Access
Community
Agent details
Primary Agent
Lauren Pettigrew
Primary Broker
RE/MAX PROFESSIONALS INC.
Listing details
Days on REW
1 Day
MLS® Number
W13782774
Source
Toronto Real Estate Board
Is this your listing? Help it to stand out.

Mortgage Calculator

Estimated Payments
Purchase Price
Mortgage Total
Down Payment
Amortization
25 Years
Interest Rate
3.99%

Connect with our mortgage partner

REW Money

REW Money

REW Money

Connect with a mortgage expert

The displayed rates are provided as guidance only, are not guaranteed, or are to be considered an approval of credit. Approval will be based solely on your personal situation. You are encouraged to speak with a Mortgage Professional for the most accurate information and to determine your eligibility.

Property Insights

Star Academy Elementary Private School
  • Private
  • JK - 8
Allan A Martin Senior Public School
  • Public
  • 6 - 8
Gordon Graydon Memorial Secondary School
  • Public
  • 9 - 12
The Toronto French School - Mississauga
  • Private
  • NS - 12
ISNA Islamic School
  • Private
  • 9 - 12
St Edmund School
  • Catholic
  • JK - 8
Queen of Heaven School
  • Catholic
  • JK - 8
Westacres School
  • Public
  • JK - 6
St Paul Secondary School
  • Catholic
  • 9 - 12
Blyth Academy Mississauga - Cawthra
  • Private
  • 7 - 10
School catchments and distances are intended to be used as reference only. To verify enrolment eligibility for a property, contact the school directly.Report Incorrect Info
Listing data is subject to copyright, disclaimer, and additional requirements from the data provider. See our Terms of Use for terms applicable to this listing. Listing data was last updated on 2026-09-14.
We use cookies and other technologies for functionality, security, and to provide you with a personalized experience on our online services. By continuing to use our online services, you agree to our Privacy Policy and Terms of Use. For information on how to adjust your privacy settings, visit our Cookie Policy.
Dismiss

