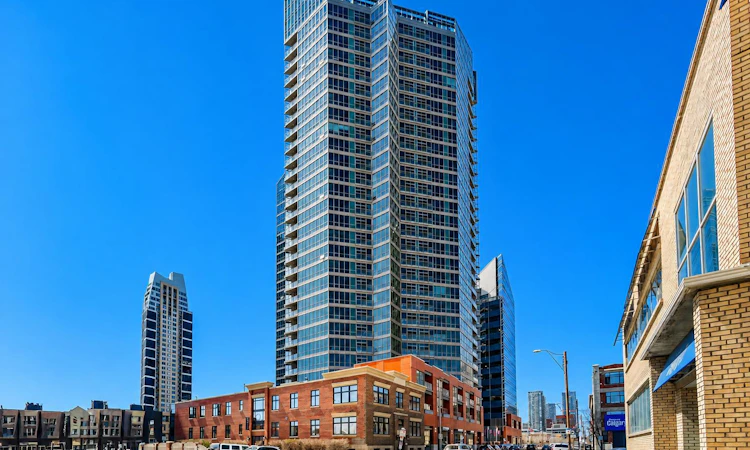
For Sale: 2203-225 11 Avenue SE, Calgary, AB - REW
Boost your listing
Listing featured. Your listing will be featured on REW.
View featured placement
$264,900
1 bd 1 ba 546 sf Apt/Condo

2203 - 225 11th Avenue SECalgary, AB, T2G 0G3

Beltline
  • 1 Bed
  • 1 Bath
  • 546 Sqft
  • Apt/Condo

About this home

Experience stylish urban living in the Keynote 2 complex, ideally situated in Calgary’s vibrant Beltline district. This beautifully designed 1-bedroom residence offers a functional and thoughtfully designed layout, complete with a full 4-piece bathroom and titled underground parking. Step inside to discover rich hardwood flooring and a bright, open-concept layout that effortlessly connects the kitchen and living areas. Floor-to-ceiling windows flood the home with natural light while offering stunning, unobstructed views of downtown Calgary. The modern kitchen features sleek dark cabinetry, granite countertops, stainless steel appliances, and a versatile island with breakfast bar seating, perfect for casual dining or entertaining guests. The spacious bedroom continues the bright, airy feel with floor-to-ceiling windows and a generous walk-in closet. A full 4-piece bathroom and convenient in-suite laundry complete the home. Residents of this well-managed building enjoy an exceptional array of amenities, including a fitness centre, hot tub, recreation room, and guest suites. The building also offers direct access to Sunterra Market, making everyday grocery shopping incredibly convenient. Located within walking distance of parks, schools, public transit, popular shops, and some of Calgary’s trendiest restaurants, this home puts the best of the Beltline right at your doorstep. Whether you’re a first-time buyer, downsizer, or investor, this exceptional condo combines comfort, contemporary style, convenience, and an unbeatable downtown location. Don’t miss your opportunity to call Keynote 2 home, book your private showing today!
Listed by: Vincent Phan, 2% Realty

Home facts and features

Price details
List Price
Strata Maintenance Fees
$552 Monthly
Home facts
Bedrooms
1
Full Bathrooms
1
Parking Details
Titled
Property Type
Apt/Condo
Year Built
Built in 2013 (13 yrs old)
Style
Apartment-Single Level Unit
Heating Type
Baseboard
Cooling
Central Air
Features
Granite Counters, In Unit, Kitchen Island, Open Floorplan, Park, Schools Nearby, Sidewalks, Street Lights, Walk-in Closet(s)
Amenities
Bicycle Storage, Fitness Center, Playground, Recreation Facilities, Secured Parking, Shopping Nearby, Spa/hot Tub, Trash, Visitor Parking
Appliances
Dishwasher, Dryer, Microwave Hood Fan, Refrigerator, Stove, Washer
Community
Agent details
Primary Agent
Primary Broker
2% Realty
Listing details
Days on REW
1 Day
MLS® Number
A2346509
Source
Pillar 9
Board
Calgary Real Estate Board
Is this your listing? Help it to stand out.

Mortgage Calculator

Estimated Payments
Purchase Price
Mortgage Total
Down Payment
Amortization
25 Years
Interest Rate
3.99%

Connect with our mortgage partner

Gurkirat Athwal

Gurkirat Athwal

CIBC Mortgage

Mortgages, made clear. Bank-trained underwriting meets real estate expertise — for buyers, owners, and investors alike.

Connect with a mortgage expert

The displayed rates are provided as guidance only, are not guaranteed, or are to be considered an approval of credit. Approval will be based solely on your personal situation. You are encouraged to speak with a Mortgage Professional for the most accurate information and to determine your eligibility.

Property Insights

Discovering Choices
  • n/a
  • -
  • In Catchment
Red Deer Lake School
  • n/a
  • -
  • In Catchment
St. Mary's High School
  • n/a
  • -
  • In Catchment
Calgary Arts Academy
  • n/a
  • -
  • In Catchment
Alberta Chung Wah School
  • n/a
  • -
  • In Catchment
St. Monica School
  • n/a
  • -
  • In Catchment
Our Lady Of Lourdes School
  • n/a
  • -
  • In Catchment
Chestermere High School
  • n/a
  • -
  • In Catchment
Calgary Chinese Private School
  • n/a
  • -
  • In Catchment
Western Canada High School
  • n/a
  • -
  • In Catchment
School catchments and distances are intended to be used as reference only. To verify enrolment eligibility for a property, contact the school directly.Report Incorrect Info
Listing data is subject to copyright, disclaimer, and additional requirements from the data provider. See our Terms of Use for terms applicable to this listing. Listing data was last updated on 2026-09-18.
We use cookies and other technologies for functionality, security, and to provide you with a personalized experience on our online services. By continuing to use our online services, you agree to our Privacy Policy and Terms of Use. For information on how to adjust your privacy settings, visit our Cookie Policy.
Dismiss

