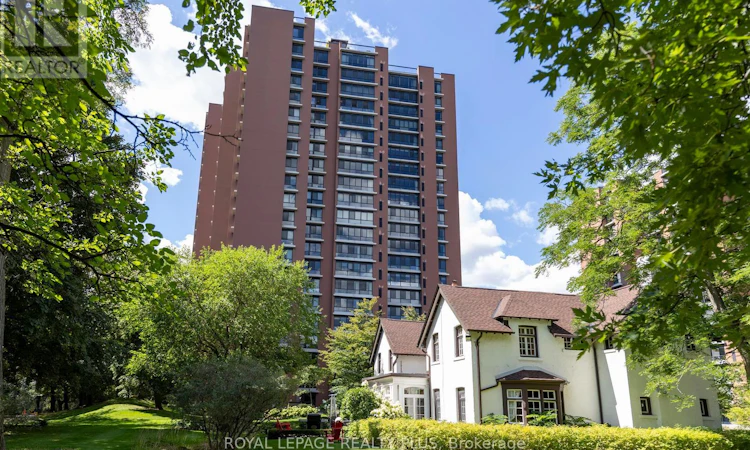
For Sale: 2203-1400 Dixie Road, Mississauga, ON - REW
Boost your listing
Listing featured. Your listing will be featured on REW.
View featured placement
$2,690,000
3 bd 4 ba 3000 - 3248 sf Apt/Condo

2203 - 1400 Dixie RoadMississauga, ON, L5E 3E1

Lakeview
  • 3 Bed
  • 4 Bath
  • 3000 - 3248 Sqft
  • Apt/Condo

About this home

PENTHOUSE LIVING AT ITS FINESTRenovated to perfection, this exceptional penthouse offers a rare combination of sophisticated design and luxurious finishes. From its elevated position, enjoy spectacular vistas south and east overlooking Lake Ontario with two picturesque golf courses and views of the Toronto skyline.Over 3,000 Sq.Ft redesigned with attention to quality, the home features raised 8.5ft ceilings, rich wide plank hickory flooring, wall to wall windows with motorized blinds, and custom cabinetry throughout including a queen size murphy bed in the den, creating an elegant and highly functional living environment. Beautiful porcelain tile and marble in the bathrooms, and a heated floor in the primary ensuite. A separate laundry room and extensive in suite storage add the convenience and practicality expected in a residence. A large cooks' kitchen built for entertaining, features custom cabinetry, a 42" built in fridge, Thermador induction cook top, wall ovens and warming drawer, undercounter wine and beverage fridges and natural stone counters and backsplash, with adjacent laundry room / butlers pantry.The crown jewel is the extraordinary huge upper terrace, a private outdoor oasis beautifully landscaped with mature evergreens and colorful flowers and irrigation system. Several seating and dining areas throughout and a canvas awning complete this space.More than a penthouse, it is a lifestyle defined by privacy, luxury, indoor - outdoor living and unparalleled panoramic vistas. (id:63626)
Listed by: MARY M. MONTGOMERY, ROYAL LEPAGE REALTY PLUS

Home facts and features

Price details
List Price
Gross Taxes for 2025
$10,205
Strata Maintenance Fees
$2,645 Monthly
Home facts
Bedrooms
3
Full Bathrooms
2
Partial Bathrooms
2
Parking Spaces
2
Parking Details
Garage, Underground
Property Type
Apt/Condo
Title
Condo/Strata
Exterior Finish
Brick
Heating Type
Forced air, Natural gas
Cooling
Central air conditioning
Features
Carpet Free, Fireplace(s), In suite Laundry, Storage - Locker
Appliances
Blinds, Dryer, Oven - Built-In, Range, Washer, Wine Fridge
Community
Agent details
Primary Agent
Primary Broker
ROYAL LEPAGE REALTY PLUS
Listing details
Days on REW
1 Day
MLS® Number
W13737754
Source
Canadian Real Estate Association

Is this your listing? Help it to stand out.

Mortgage Calculator

Estimated Payments
Purchase Price
Mortgage Total
Down Payment
Amortization
25 Years
Interest Rate
3.99%

Connect with our mortgage partner

REW Money

REW Money

REW Money

Connect with a mortgage expert

The displayed rates are provided as guidance only, are not guaranteed, or are to be considered an approval of credit. Approval will be based solely on your personal situation. You are encouraged to speak with a Mortgage Professional for the most accurate information and to determine your eligibility.

Property Insights

Star Academy Elementary Private School
  • Private
  • JK - 8
Allan A Martin Senior Public School
  • Public
  • 6 - 8
Gordon Graydon Memorial Secondary School
  • Public
  • 9 - 12
The Toronto French School - Mississauga
  • Private
  • NS - 12
ISNA Islamic School
  • Private
  • 9 - 12
St Edmund School
  • Catholic
  • JK - 8
Queen of Heaven School
  • Catholic
  • JK - 8
Westacres School
  • Public
  • JK - 6
St Paul Secondary School
  • Catholic
  • 9 - 12
Blyth Academy Mississauga - Cawthra
  • Private
  • 7 - 10
School catchments and distances are intended to be used as reference only. To verify enrolment eligibility for a property, contact the school directly.Report Incorrect Info
Listing data is subject to copyright, disclaimer, and additional requirements from the data provider. See our Terms of Use for terms applicable to this listing. Listing data was last updated on 2026-09-02.
We use cookies and other technologies for functionality, security, and to provide you with a personalized experience on our online services. By continuing to use our online services, you agree to our Privacy Policy and Terms of Use. For information on how to adjust your privacy settings, visit our Cookie Policy.
Dismiss

