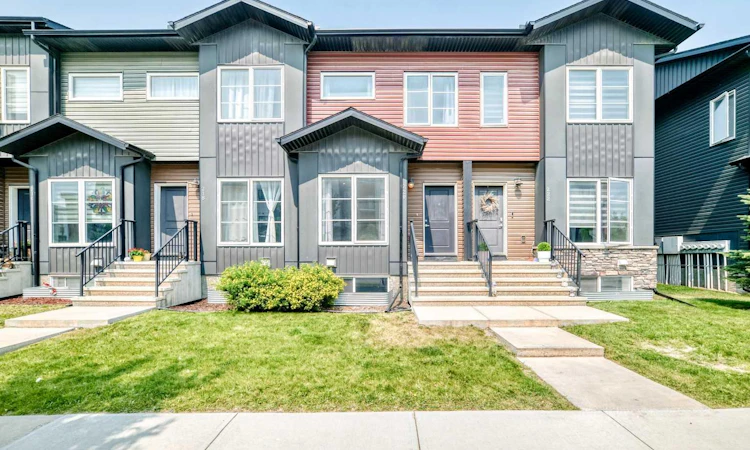
For Sale: 220 Red Embers Way NE, Calgary, AB - REW
Boost your listing
Listing featured. Your listing will be featured on REW.
View featured placement
$349,900
2 bd 3 ba 1209 sf Townhouse

220 Red Embers Way NECalgary, AB, T3N 1E9

Redstone
  • 2 Bed
  • 3 Bath
  • 1209 Sqft
  • Townhouse

About this home

Welcome to this bright and well-maintained townhouse in the desirable community of Redstone! Offering a functional open-concept layout, this home features 2 spacious bedrooms and 2.5 bathrooms, including a private ensuite in the primary bedroom. The south-facing living room is filled with natural light through large windows, creating a warm and inviting atmosphere. The main floor offers a generous kitchen with ample workspace, a dining area, and a convenient 2-piece powder room—perfect for everyday living and entertaining. Step outside to enjoy the good-sized backyard, providing a great space for outdoor relaxation, gardening, or summer gatherings. Upstairs, you'll find two generously sized bedrooms and two full bathrooms, offering comfort and privacy for the whole household. The unfinished basement, complete with two large windows and a 3-piece bathroom rough-in, provides excellent potential for future development and additional living space. Parking is convenient with one assigned parking stall plus street parking. With its bright interior, functional floor plan, outdoor space, and future development potential, this Redstone townhouse is an excellent opportunity for first-time buyers, families, or investors.
Listed by: Sukhdeep Bhangra, MaxValue Realty Ltd.

Home facts and features

Price details
List Price
Strata Maintenance Fees
$309 Monthly
Home facts
Bedrooms
2
Full Bathrooms
2
Partial Bathrooms
1
Parking Details
Assigned
Property Type
Townhouse
Year Built
Built in 2017 (9 yrs old)
Style
Attached-Side by Side,Townhouse
Heating Type
Forced Air
Cooling
Full
Basement Details
Full
Features
In Basement, Landscaped, No Animal Home, No Smoking Home, Park, Rectangular Lot, Schools Nearby, Sidewalks, Street Lights
Amenities
Other, Parking, Playground, Shopping Nearby, Snow Removal
Appliances
Dishwasher, Refrigerator, Stove, Washer/Dryer
Community
Agent details
Primary Agent
Primary Broker
MaxValue Realty Ltd.
Listing details
Days on REW
1 Day
MLS® Number
A2336191
Source
Pillar 9
Board
Calgary Real Estate Board
Is this your listing? Help it to stand out.

Mortgage Calculator

Estimated Payments
Purchase Price
Mortgage Total
Down Payment
Amortization
25 Years
Interest Rate
3.99%

Connect with our mortgage partner

Glenn Jorgensen

Glenn Jorgensen

EBS Modern Mortgage Group

No Fees, Great Rates - 15 minutes with us, could save you thousands.

Connect with a mortgage expert

The displayed rates are provided as guidance only, are not guaranteed, or are to be considered an approval of credit. Approval will be based solely on your personal situation. You are encouraged to speak with a Mortgage Professional for the most accurate information and to determine your eligibility.

Property Insights

Apostles Of Jesus
  • n/a
  • -
  • In Catchment
Nelson Mandela High School
  • n/a
  • -
  • In Catchment
Manmeet Singh Bhullar School
  • n/a
  • -
  • In Catchment
Taradale School
  • n/a
  • -
  • In Catchment
Our Lady Of Fatima School
  • n/a
  • -
  • In Catchment
Crossing Park School
  • n/a
  • -
  • In Catchment
Ted Harrison School
  • n/a
  • -
  • In Catchment
École La Mosaïque
  • n/a
  • -
  • In Catchment
Gobind Sarvar School
  • n/a
  • -
  • In Catchment
St. John Paul II School
  • n/a
  • -
  • In Catchment
School catchments and distances are intended to be used as reference only. To verify enrolment eligibility for a property, contact the school directly.Report Incorrect Info
Listing data is subject to copyright, disclaimer, and additional requirements from the data provider. See our Terms of Use for terms applicable to this listing. Listing data was last updated on 2026-08-10.
We use cookies and other technologies for functionality, security, and to provide you with a personalized experience on our online services. By continuing to use our online services, you agree to our Privacy Policy and Terms of Use. For information on how to adjust your privacy settings, visit our Cookie Policy.
Dismiss

