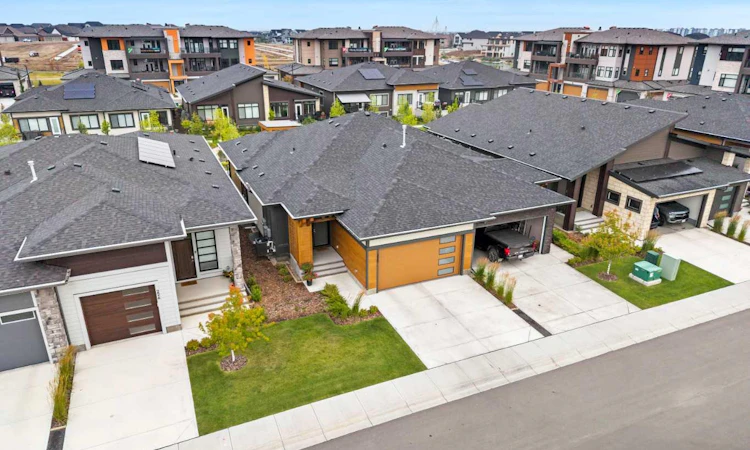
For Sale: 220 Marina Cove SE, Calgary, AB - REW
Boost your listing
Listing featured. Your listing will be featured on REW.
View featured placement
$1,075,000
3 bd 3 ba 1372 sf Duplex

220 Marina Cove SECalgary, AB, T3M 3P4

Mahogany
  • 3 Bed
  • 3 Bath
  • 1372 Sqft
  • Duplex

About this home

Welcome to 220 Marina Cove SE, a HIGHLY UPGRADED BUNGALOW in THE STREAMS OF MAHOGANY, where sophisticated design, premium finishes, and energy-efficient features come together to create an exceptional home in one of Calgary’s most desirable lake communities. Thoughtfully finished throughout, this residence delivers an elevated living experience with TRIPLE PANE WINDOWS, 8’ DOORS, SIX SOLAR PANELS, TANKLESS HOT WATER, WATER SOFTENER, and an impressive collection of carefully selected designer upgrades. The open-concept main living area is filled with natural light, creating an inviting and refined setting for both everyday living and entertaining. At the heart of the home, the beautifully upgraded kitchen makes an immediate impression with CABINETRY EXTENDING TO THE CEILING, QUARTZ BACKSPLASH, and a striking WATERFALL ISLAND that serves as a sophisticated focal point while providing generous space for gathering. The upgraded appliance package includes a CONVECTION COOKTOP and ULTRA REFRIGERATOR, blending contemporary design with exceptional everyday functionality. Thoughtful upgrades continue throughout the home, including 8’ INTERIOR DOORS that enhance the sense of scale and POWER BLINDS for effortless privacy and light control. A BUILT-IN CLOSET ORGANIZER creates a polished, boutique-inspired storage solution, while the laundry room has been elevated with CUSTOM BUILT-INS that provide additional organization without compromising style. The bathroom finishes reflect the same attention to detail, featuring a contemporary TILED SHOWER WITH 10MM GLASS, a streamlined FLOATING VANITY, and an upgraded TOTO TOILET. The traditional tub has been eliminated in favour of a spacious shower design, creating a clean, modern, spa-inspired atmosphere. Additional features include DOOR SCREENS, SUMP PUMP, and a GAS LINE ON THE DECK for convenient outdoor cooking and entertaining. Combined with SIX SOLAR PANELS, TRIPLE PANE WINDOWS, TANKLESS HOT WATER, and a WATER SOFTENER, this thoughtfully curated collection of upgrades provides an impressive balance of luxury, comfort, efficiency, and practicality. Living in THE STREAMS OF MAHOGANY means embracing a relaxed and elevated lifestyle within Calgary’s award-winning lake community. Spend summer days at the lake, explore the extensive pathway system and nearby natural spaces, or enjoy the growing collection of restaurants, cafés, shops, and amenities that make Mahogany such a sought-after place to call home. Surrounded by beautiful scenery and exceptional recreation, 220 Marina Cove SE offers the opportunity to enjoy sophisticated bungalow living in a tranquil setting designed for comfort and connection. Don’t miss your opportunity to experience the lifestyle of THE STREAMS OF MAHOGANY—book your private showing today!
Listed by: Erin Reeves, eXp Realty of Canada

Home facts and features

Price details
List Price
Strata Maintenance Fees
$542 Monthly
Home facts
Bedrooms
3
Full Bathrooms
2
Partial Bathrooms
1
Parking Spaces
2
Parking Details
Attached Garage
Property Type
Duplex
Year Built
Built in 2022 (4 yrs old)
Style
Attached-Side by Side,Bungalow
Heating Type
Forced Air
Cooling
Central Air
Basement Details
Full
Features
Back Yard, Backs On To Park/green Space, Bbq Gas Line, Built-in Features, Closet Organizers, Double Vanity, Electric, High Ceilings, Kitchen Island, Lake, Laundry Room, No Animal Home, No Smoking Home, Open Floorplan, Pantry, Park, Pond, Quartz Counters, Schools Nearby, Sidewalks, Street Lights, Walk-in Closet(s), Walking/bike Paths
Amenities
Beach Access, Clubhouse, Community Gardens, Parking, Picnic Area, Playground, Recreation Facilities, Shopping Nearby, Snow Removal, Storage, Tennis Courts, Trash, Visitor Parking
Appliances
Built-in Oven, Central Air Conditioner, Dishwasher, Dryer, Garage Control(s), Microwave, Range Hood, Refrigerator, Washer, Water Softener, Window Coverings, Wine Refrigerator
Community
Agent details
Primary Agent
Primary Broker
eXp Realty of Canada
Secondary Agent
Secondary Broker
eXp Realty of Canada
Listing details
Days on REW
1 Day
MLS® Number
A2337511
Source
Pillar 9
Board
Calgary Real Estate Board
Is this your listing? Help it to stand out.

Mortgage Calculator

Estimated Payments
Purchase Price
Mortgage Total
Down Payment
Amortization
25 Years
Interest Rate
3.99%

Connect with our mortgage partner

Glenn Jorgensen

Glenn Jorgensen

EBS Modern Mortgage Group

No Fees, Great Rates - 15 minutes with us, could save you thousands.

Connect with a mortgage expert

The displayed rates are provided as guidance only, are not guaranteed, or are to be considered an approval of credit. Approval will be based solely on your personal situation. You are encouraged to speak with a Mortgage Professional for the most accurate information and to determine your eligibility.

Property Insights

Prince Of Peace School
  • n/a
  • -
  • In Catchment
Divine Mercy School
  • n/a
  • -
  • In Catchment
St. Isabella School
  • n/a
  • -
  • In Catchment
Auburn Bay School
  • n/a
  • -
  • In Catchment
Copperfield School
  • n/a
  • -
  • In Catchment
Dr. Martha Cohen School
  • n/a
  • -
  • In Catchment
McKenzie Highlands School
  • n/a
  • -
  • In Catchment
St. Marguerite School
  • n/a
  • -
  • In Catchment
New Brighton School
  • n/a
  • -
  • In Catchment
St. Albert The Great School
  • n/a
  • -
  • In Catchment
School catchments and distances are intended to be used as reference only. To verify enrolment eligibility for a property, contact the school directly.Report Incorrect Info
Listing data is subject to copyright, disclaimer, and additional requirements from the data provider. See our Terms of Use for terms applicable to this listing. Listing data was last updated on 2026-08-18.
We use cookies and other technologies for functionality, security, and to provide you with a personalized experience on our online services. By continuing to use our online services, you agree to our Privacy Policy and Terms of Use. For information on how to adjust your privacy settings, visit our Cookie Policy.
Dismiss

