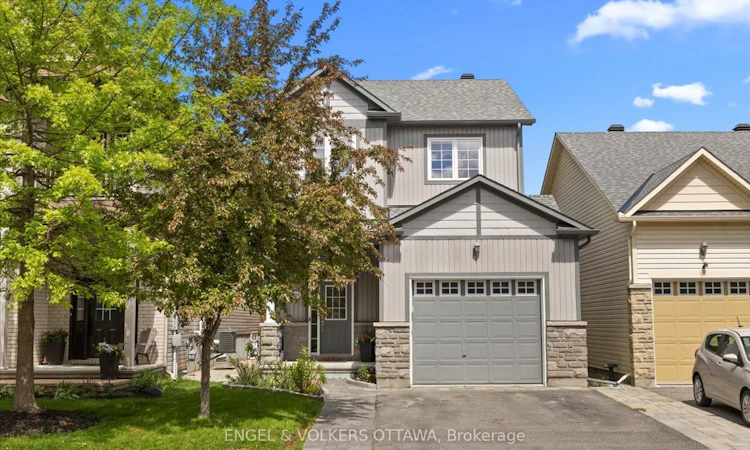
For Sale: 220 Harthill Way, Ottawa, ON - REW
Boost your listing
Listing featured. Your listing will be featured on REW.
View featured placement
$839,900
5 bd ba sf House

220 Harthill WayOttawa, ON, K2J 0P2

Old Barrhaven East
  • 5 Bed
  • Bath
  • Sqft
  • House

About this home

Beautifully renovated from top to bottom, this 4 + 1 bedroom family home offers stylish, move-in ready living in one of Barrhaven's most convenient neighbourhoods. With major renovations completed throughout, every space has been thoughtfully designed for modern living.The heart of the home is the STUNNING CUSTOM KITCHEN featuring quartz countertops, an oversized island, extensive cabinetry, built-in pantry storage, coffee bar, stainless steel appliances and seamless flow into the bright living room with gas fireplace and custom built-ins. A separate formal dining room provides the perfect space for entertaining or hosting family gatherings (*note original floorplan has the dining room as living room/dining room and could easily be set to that again). Upstairs, the spacious primary retreat offers a beautifully organized custom walk-in closet and a spa-inspired ensuite complete with soaker tub and separate shower. Three additional bedrooms, a full bathroom and convenient second-floor laundry-with washer and dryer replaced in 2023-complete the upper level.The recently professionally finished basement extends the living space with a large recreation room, wet bar, additional bedroom and plenty of storage, making it ideal for movie nights, guests, teenagers or multi-generational living.Step outside to a backyard designed for enjoying summer. Extensive interlock (2024), a large deck with natural gas BBQ hookup, natural gas line for a fire table, and beautifully landscaped gardens create an inviting outdoor retreat with minimal maintenance. Roof 2025.Located on a quiet, family-friendly street just steps to parks, walking and cycling paths, schools, transit and everyday shopping, with quick access to Highway 416 for an easy commute. For buyers who have been searching for that hard-to-find combination of four true bedrooms (+1 in the basement), second-floor laundry, a finished basement, stylish updates, and an easy-to-maintain property, this is the one worth seeing.
Listing courtesy of Engel & Volkers
Listed by: Sarah Percival, ENGEL & VOLKERS OTTAWA

Home facts and features

Price details
List Price
Home facts
Bedrooms
5
Full Bathrooms
Parking Spaces
3
Parking Details
Attached
Property Type
House
Exterior Finish
Heating Type
Natural Gas, Forced Air
Cooling
Central Air
Community
Agent details
Primary Agent
Primary Broker
ENGEL & VOLKERS OTTAWA
Listing details
Days on REW
18 Days
MLS® Number
X13520904
Source
Engel & Völkers
Board
Toronto Real Estate Board
Is this your listing? Help it to stand out.

Mortgage Calculator

Estimated Payments
Purchase Price
Mortgage Total
Down Payment
Amortization
25 Years
Interest Rate
3.99%

Connect with our mortgage partner

REW Money

REW Money

REW Money

Connect with a mortgage expert

The displayed rates are provided as guidance only, are not guaranteed, or are to be considered an approval of credit. Approval will be based solely on your personal situation. You are encouraged to speak with a Mortgage Professional for the most accurate information and to determine your eligibility.

Property Insights

Mary Honeywell Elementary School
  • Public
  • JK - 6
St Elizabeth Ann Seton Elementary School
  • Catholic
  • JK - 6
Half Moon Bay Public School
  • Public
  • JK - 8
St Joseph Intermed School
  • Catholic
  • 7 - 8
St Joseph High School
  • Catholic
  • 9 - 12
John McCrae Secondary School
  • Public
  • 9 - 12
St. Benedict Catholic School
  • Catholic
  • JK - 6
Jockvale Elementary School
  • Public
  • JK - 6
É Élém C Sainte-Kateri
  • Catholic
  • JK - 6
Barrhaven Public School
  • Public
  • JK - 6
School catchments and distances are intended to be used as reference only. To verify enrolment eligibility for a property, contact the school directly.Report Incorrect Info
Listing data is subject to copyright, disclaimer, and additional requirements from the data provider. See our Terms of Use for terms applicable to this listing. Listing data was last updated on 2026-07-21.

