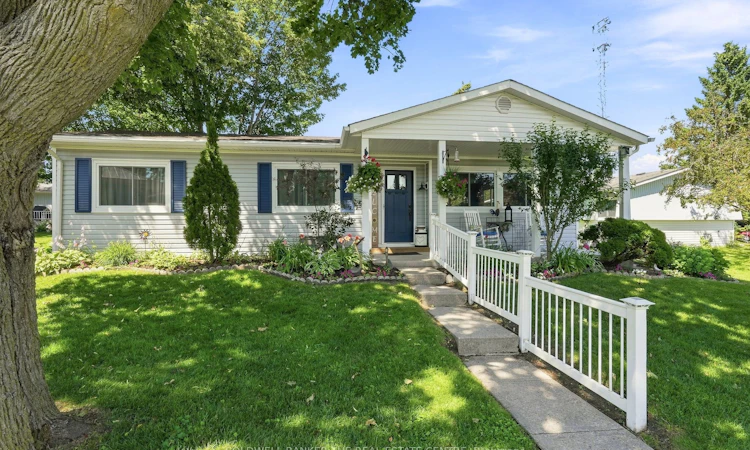
For Sale: 22 Western Avenue, Innisfil, ON - REW
Boost your listing
Listing featured. Your listing will be featured on REW.
View featured placement
$374,900
2 bd 1 ba 700 - 1100 sf Mfd/Mobile Home
$374,900

22 Western AvenueInnisfil, ON, L9S 1M1

Rural Innisfil
  • 2 Bed
  • 1 Bath
  • 700 - 1100 Sqft
  • Mfd/Mobile Home

About this home

Welcome to one of Sandycove Acres' most beautifully renovated homes. Extensively updated in 2021, this exceptional bungalow blends timeless style with quality craftsmanship and thoughtful design throughout. A custom barnboard entryway with built-in bench and storage makes a stunning first impression. Inside, you'll find luxury vinyl plank flooring, custom window casings and oversized baseboards, flat ceilings, pot lights, and linen roller blinds throughout the carpet-free home which complete the home's clean, modern aesthetic. The beautifully renovated kitchen features quality cabinetry with pull-out storage, a pantry, subway tile backsplash, farmhouse sink, gas range, and a dedicated coffee and beverage bar. The spa-inspired bathroom offers a glass walk-in shower with dual shower heads, while the generous primary bedroom provides a relaxing retreat. Outside, enjoy extensively landscaped gardens, a covered front porch, and a private rear deck with a natural gas BBQ hookup. Multiple storage sheds, a removable dog run, parking for two vehicles, and new windows and front door (2021) complete this remarkable property. Located in the sought-after adult lifestyle community of Sandycove Acres, residents enjoy access to 2 heated outdoor saltwater pools, 2 pickleball courts, fitness facilities, 3 community centres, walking trails, and an active social calendar, all just minutes from shopping, restaurants, and Lake Simcoe. Simply move in and enjoy!
Listed by: Stephanie MILLER, Salesperson, COLDWELL BANKER THE REAL ESTATE CENTRE

Home facts and features

Price details
List Price
$374,900
Gross Taxes for 2026
$2,002
Home facts
Bedrooms
2
Full Bathrooms
1
Parking Spaces
2
Parking Details
Private Double, Mutual
Property Type
Mfd/Mobile Home
Exterior Finish
Vinyl Siding
Heating Type
Forced Air, Gas
Cooling
Central Air
Pool
Community, Salt
Basement Details
Crawl Space
Features
Deck, Golf, Lake/Pond, Landscaped, Place Of Worship, Porch, Rec./Commun.Centre
Community
Agent details
Primary Agent
Stephanie MILLER
Primary Broker
COLDWELL BANKER THE REAL ESTATE CENTRE
Listing details
Days on REW
1 Day
MLS® Number
N13622436
Source
Toronto Real Estate Board
Is this your listing? Help it to stand out.

Mortgage Calculator

Estimated Payments
Purchase Price
Mortgage Total
Down Payment
Amortization
25 Years
Interest Rate
3.99%

The displayed rates are provided as guidance only, are not guaranteed, or are to be considered an approval of credit. Approval will be based solely on your personal situation. You are encouraged to speak with a Mortgage Professional for the most accurate information and to determine your eligibility.

Property Insights

Goodfellow Public School
  • Public
  • JK - 8
Holy Cross Catholic School
  • Catholic
  • JK - 8
Saint Gabriel the Archangel Catholic School
  • Catholic
  • JK - 8
Alcona Glen Elementary School
  • Public
  • JK - 8
School catchments and distances are intended to be used as reference only. To verify enrolment eligibility for a property, contact the school directly.Report Incorrect Info
Listing data is subject to copyright, disclaimer, and additional requirements from the data provider. See our Terms of Use for terms applicable to this listing. Listing data was last updated on 2026-07-31.
We use cookies and other technologies for functionality, security, and to provide you with a personalized experience on our online services. By continuing to use our online services, you agree to our Privacy Policy and Terms of Use. For information on how to adjust your privacy settings, visit our Cookie Policy.
Dismiss

