For Sale: 22 Parkview Row, Hamilton, ON - REW
Boost your listing
Listing featured. Your listing will be featured on REW.
View featured placement
$2,150,000
3 bd • 3 ba • 2246 sf • House
22 Parkview Row
Street ViewDirections

22 Parkview RowHamilton, ON, L9H 2R9

Dundas
  • 3 Bed
  • 3 Bath
  • 2246 Sqft
  • House

About this home

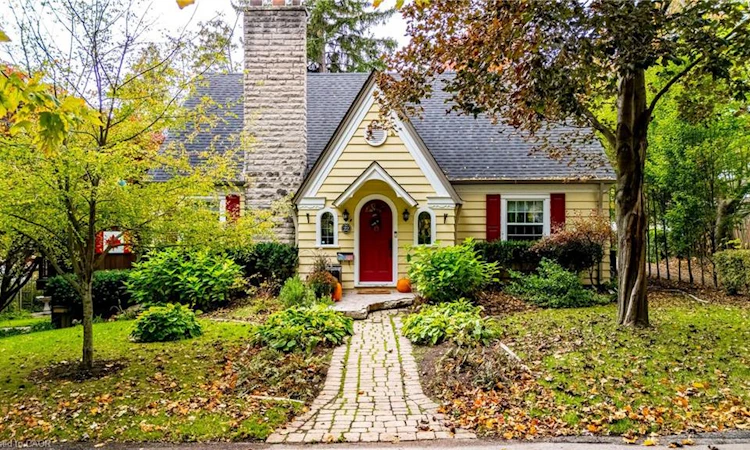
Imagine morning coffee overlooking the park, strolls into town for dinner or ice cream, Thursday market visits, summer concerts, winter skating and all of the nearby trails and waterfalls to explore - welcome to 22 Parkview Row. A stunning transformation in an extraordinary setting. Fronting onto the Dundas Driving Park, this charming 1.5-storey cottage was originally built as the Park Gardener’s home. Today, its timeless character blends beautifully with thoughtful renovations and a remarkable 2024 addition. The addition introduces a 1.5-car garage with interior access through a new mudroom, a custom walk-in closet and an upstairs wellness retreat. Unwind in the Jacuzzi tub beside a two-sided gas fireplace shared with the wellness lounge, or recharge in the three-person Clearlight infrared sauna with red light therapy. Pocket doors provide flexibility and privacy, while dedicated heating and cooling serve the new space. Wide-plank hardwood, custom built-ins, new blinds and fresh paint bring a cohesive finish throughout. An opened-up front entry and updated fireplace stone and mantel enhance the welcoming main floor. The kitchen and main floor were fully renovated in 2017, along with updated electrical and a finished basement with an additional bathroom. A new fridge and microwave were added in 2025. Outside, a tranquil garden retreat awaits. Beautiful professional landscaping creates inviting places to bask in the sun, read a good book or nurture your own garden, while the rich IPE wood deck offers a lovely setting to gather. A rare opportunity to enjoy a piece of Dundas history, thoughtfully transformed for modern living, with the park right across the street.
Listed by: Steve Roblin, Royal LePage State Realty

Home facts and features

Price details
List Price
Gross Taxes for 2026
$7,875
Home facts
Bedrooms
3
Full Bathrooms
3
Parking Spaces
3
Parking Details
Attached Garage
Property Type
House
Lot Size
62 ft x 106 ft (6594 ft²)
Depth
106.0
Frontage
62.2
Style
Traditional
Heating Type
Forced Air,Natural Gas
Cooling
Central Air
Basement Details
Walk-Out Access,Full,Finished,Sump Pump
Features
Brick & Beam, Built-in Appliances, Carbon Monoxide Detector(s), Gas, Landscaped, Lawn Sprinkler System, Lighting, Lower Level, Pond, Sauna, Smoke Detector(s)
Appliances
Dishwasher, Dryer, Hot Water Tank Owned, Microwave, Refrigerator, Stove, Washer
Community
Agent details
Primary Agent
Primary Broker
Royal LePage State Realty
Listing details
Days on REW
1 Day
MLS® Number
40871672
Source
Information Technology Systems Ontario
Board
Cornerstone Association of REALTORS®
Is this your listing? Help it to stand out.

Mortgage Calculator

provided by REW Digital Ltd
Estimated Payments
Purchase Price
Mortgage Total
Down Payment
Amortization
25 Years
Interest Rate
3.99%

Connect with our mortgage partner

Frank Mortgage

Frank Mortgage

Canada's No Fee Mortgage Marketplace

Online mortgage broker offering quick and simple access to Canada's top lenders – compare rates and complete your mortgage in a secure online environment

Connect with a mortgage expert

The displayed rates are provided as guidance only, are not guaranteed, or are to be considered an approval of credit. Approval will be based solely on your personal situation. You are encouraged to speak with a Mortgage Professional for the most accurate information and to determine your eligibility.

Property Insights

St. Augustine Catholic Elementary School
  • Catholic
  • JK - 8
Dundas Central Public School
  • Public
  • JK - 8
Yorkview School
  • Public
  • JK - 5
Hamilton Academy of Performing Arts
  • Private
  • 4 - 12
Dundana Public School
  • Public
  • JK - 5
St. Bernadette Catholic Elementary School
  • Catholic
  • JK - 8
Dundas Valley Secondary School
  • Public
  • 9 - 12
Sir William Osler Elementary School
  • Public
  • JK - 8
Greensville Public School
  • Public
  • JK - 5
St. Mary Catholic Secondary School
  • Catholic
  • 9 - 12
School catchments and distances are intended to be used as reference only. To verify enrolment eligibility for a property, contact the school directly.Report Incorrect Info
Listing data is subject to copyright, disclaimer, and additional requirements from the data provider. See our Terms of Use for terms applicable to this listing. Listing data was last updated on 2026-10-15.
We use cookies and other technologies for functionality, security, and to provide you with a personalized experience on our online services. By continuing to use our online services, you agree to our Privacy Policy and Terms of Use. For information on how to adjust your privacy settings, visit our Cookie Policy.
Dismiss

