For Sale: 22 Pacific Place, Guelph, ON - REW
Boost your listing
Listing featured. Your listing will be featured on REW.
View featured placement
$919,500
3 bd 2 ba 1100 - 1499 sf House

22 Pacific PlaceGuelph, ON, N1G 4R6

Old University
  • 3 Bed
  • 2 Bath
  • 1100 - 1499 Sqft
  • House

About this home

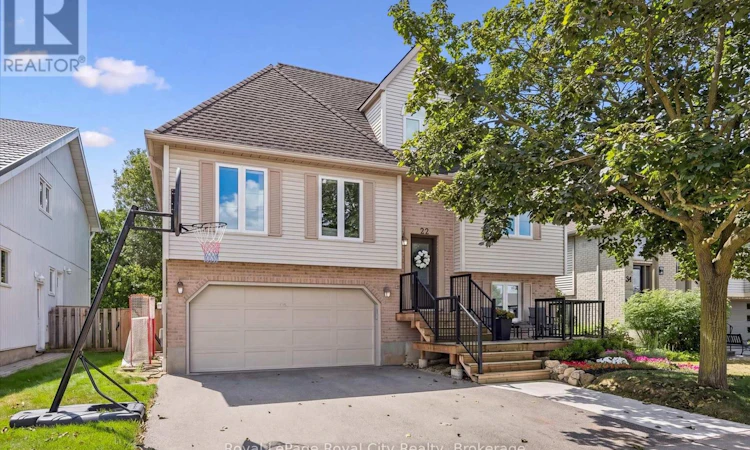
It's rare to find a home where all the behind-the-scenes work has been done properly. 22 Pacific Place is exactly that-solid, meticulously maintained, and laid out in a way that makes everyday life easier.The floor plan offers a functional and unique layout: the primary bedroom and a full 4-piece bath are located right on the main floor, while the upper level gives kids or guests their own dedicated space with two generous bedrooms and a renovated 3-piece bath complete with heated floors.On the main level, the renovated kitchen features a bright, welcoming design and engineered hardwood throughout. Thoughtful built-ins provide smart storage right where you need it most-including a custom dining bench with hidden storage and a built-in living room desk you can tuck away at the end of the day.Downstairs, the finished lower level features multi-zone in-floor radiant heating (2026), clever under-stair storage, and built-in mudroom cubbies directly off the 2-car garage entry to keep busy mornings organized.Outside, enjoy an expanded driveway with the perfect oversized front porch, ideal for your morning coffee or end of the day night cap, a fully fenced private yard, a large back deck (2018), and a dedicated gas line for the BBQ.The mechanicals and upgrades speak for themselves: 200-amp electrical service (2025), owned tankless water heater, spray-foamed garage and window overhangs, updated windows (2018), and furnace/AC (2017).Tucked into a quiet, family-friendly court in Dovercliffe Park with quick access to schools, shopping, trails, and the Hanlon Expressway/Hwy 401 for commuters. A truly solid, turnkey home from top to bottom. (id:63626)
Listed by: JOHANNA SPEERS, Salesperson, Royal LePage Royal City Realty

Home facts and features

Price details
List Price
Gross Taxes for 2025
$5,144
Home facts
Bedrooms
3
Full Bathrooms
2
Parking Spaces
4
Parking Details
Attached Garage, Garage
Property Type
House
Depth
111 feet
Frontage
49.2 feet
Title
Freehold
Exterior Finish
Brick, Aluminum siding
Heating Type
Forced air, Natural gas
Cooling
Central air conditioning
Basement Details
Finished, Full
Appliances
Garage door opener remote(s), Oven - Built-In, Water Heater, Water softener
Community
Agent details
Primary Agent
JOHANNA SPEERS
Primary Broker
Royal LePage Royal City Realty
Secondary Agent
Secondary Broker
Royal LePage Royal City Realty
Listing details
Days on REW
1 Day
MLS® Number
X13779400
Source
Canadian Real Estate Association

Is this your listing? Help it to stand out.

Mortgage Calculator

Estimated Payments
Purchase Price
Mortgage Total
Down Payment
Amortization
25 Years
Interest Rate
3.99%

Connect with our mortgage partner

REW Money

REW Money

REW Money

Connect with a mortgage expert

The displayed rates are provided as guidance only, are not guaranteed, or are to be considered an approval of credit. Approval will be based solely on your personal situation. You are encouraged to speak with a Mortgage Professional for the most accurate information and to determine your eligibility.

Property Insights

Meezan School
  • Private
  • JK - 8
Centennial Collegiate Vocational Institute
  • Public
  • 9 - 12
Guelph Community Christian School
  • Private
  • JK - 8
College Heights Secondary School
  • Public
  • 9 - 12
John McCrae Public School
  • Public
  • JK - 8
ÉÉC Saint-René-Goupil
  • Catholic
  • JK - 8
Guelph Montessori School
  • Private
  • JK - 6
Priory Park Public School
  • Public
  • JK - 6
Paisley Road Public School
  • Public
  • JK - 6
St Joseph School
  • Catholic
  • JK - 8
School catchments and distances are intended to be used as reference only. To verify enrolment eligibility for a property, contact the school directly.Report Incorrect Info
Listing data is subject to copyright, disclaimer, and additional requirements from the data provider. See our Terms of Use for terms applicable to this listing. Listing data was last updated on 2026-09-14.
We use cookies and other technologies for functionality, security, and to provide you with a personalized experience on our online services. By continuing to use our online services, you agree to our Privacy Policy and Terms of Use. For information on how to adjust your privacy settings, visit our Cookie Policy.
Dismiss

