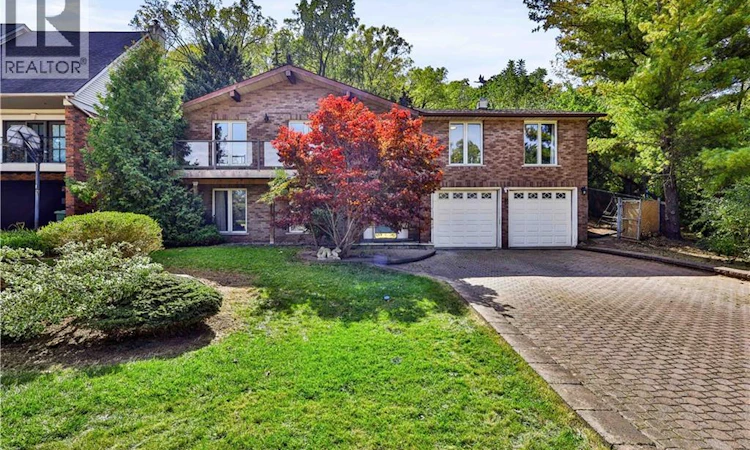
For Sale: 22 Oakridge Drive, Hamilton, ON - REW
Boost your listing
Listing featured. Your listing will be featured on REW.
View featured placement
$749,999
3 bd • 3 ba • 2436 sf • House
22 Oakridge Drive
Street ViewDirections

22 Oakridge DriveHamilton, ON, L8G 2T6

Stoney Creek
  • 3 Bed
  • 3 Bath
  • 2436 Sqft
  • House

About this home

Discover a rare opportunity in the desirable Cherry Heights community of Lower Stoney Creek. Situated on a premium oversized lot between the Niagara Escarpment and Corman Park, this spacious raised bungalow offers 2,500+ sq. ft. of living space, exceptional privacy, and beautiful natural surroundings. The bright main level features an inviting open-concept layout with generous living and dining areas, large windows, skylights, and a peaceful sunroom overlooking the landscape. With 2+1 bedrooms and 3 full bathrooms, the home offers flexibility for families, downsizers, retirees, or those needing space for guests.Step outside to a private backyard surrounded by nature. The oversized lot provides a rare sense of space and seclusion, perfect for morning coffee, entertaining, or relaxing while enjoying the tranquil setting. With the Escarpment, Corman Park and Bruce Trail access nearby, hiking, walking, and outdoor recreation are just steps away. The lower level offers exceptional versatility, featuring an oversized double-car garage, a large recreation room previously used as a bedroom, and three unfinished areas with potential to create a future two-bedroom in-law suite or additional living space, subject to permits and approvals. Whether you're seeking privacy and nature, flexible living space, future potential, or a peaceful place to call home, this property offers a unique combination of location, lot size, and opportunity. A rare Lower Stoney Creek property with the space to live, privacy to relax, and potential to make it your own. Selling As-Is. (id:63626)
Listed by: Jamie Worboys, Salesperson, Royal LePage State Realty Inc.

Home facts and features

Price details
List Price
Gross Taxes for 2026
$6,747
Home facts
Bedrooms
3
Full Bathrooms
3
Parking Spaces
6
Parking Details
Attached Garage
Property Type
House
Depth
Frontage
62.0 feet
Year Built
Built in 1984 (42 yrs old)
Title
Freehold
Style
Raised bungalow
Exterior Finish
Brick
Heating Type
Natural gas
Cooling
Central air conditioning
Basement Details
Partially finished, Full
Features
Backs on greenbelt, Conservation/green belt, Skylight, Sump Pump
Appliances
Dishwasher, Dryer, Microwave, Oven - Built-In, Range - Gas, Refrigerator
Community
Agent details
Primary Agent
Jamie Worboys
Primary Broker
Royal LePage State Realty Inc.
Listing details
Days on REW
1 Day
MLS® Number
40867832
Source
Canadian Real Estate Association

Is this your listing? Help it to stand out.

Mortgage Calculator

Estimated Payments
Purchase Price
Mortgage Total
Down Payment
Amortization
25 Years
Interest Rate
3.99%

Connect with our mortgage partner

Frank Mortgage

Frank Mortgage

Canada's No Fee Mortgage Marketplace

Online mortgage broker offering quick and simple access to Canada's top lenders – compare rates and complete your mortgage in a secure online environment

Connect with a mortgage expert

The displayed rates are provided as guidance only, are not guaranteed, or are to be considered an approval of credit. Approval will be based solely on your personal situation. You are encouraged to speak with a Mortgage Professional for the most accurate information and to determine your eligibility.

Property Insights

St. Martin of Tours Catholic Elementary School
  • Catholic
  • JK - 8
Cardinal Newman Catholic Secondary School
  • Catholic
  • 9 - 12
Collegiate Avenue School
  • Public
  • JK - 8
St. Francis Xavier Catholic Elementary School
  • Catholic
  • JK - 8
Memorial Public School
  • Public
  • JK - 8
R L Hyslop Elementary School
  • Public
  • JK - 8
St. Agnes Catholic Elementary School
  • Catholic
  • JK - 8
Eastdale Public School
  • Public
  • JK - 8
Green Acres School
  • Public
  • JK - 8
Mountain View Public School
  • Public
  • JK - 8
School catchments and distances are intended to be used as reference only. To verify enrolment eligibility for a property, contact the school directly.Report Incorrect Info
Listing data is subject to copyright, disclaimer, and additional requirements from the data provider. See our Terms of Use for terms applicable to this listing. Listing data was last updated on 2026-10-01.
We use cookies and other technologies for functionality, security, and to provide you with a personalized experience on our online services. By continuing to use our online services, you agree to our Privacy Policy and Terms of Use. For information on how to adjust your privacy settings, visit our Cookie Policy.
Dismiss






