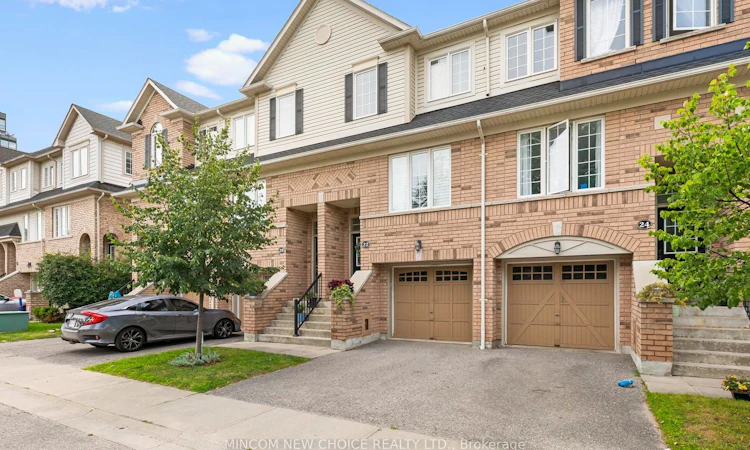
For Sale: 22 Oakins Lane, Ajax, ON - REW
Boost your listing
Listing featured. Your listing will be featured on REW.
View featured placement
$684,800
3 bd 3 ba 1200 - 1399 sf Townhouse

22 Oakins LaneAjax, ON, L1T 0H2

Northwest Ajax
  • 3 Bed
  • 3 Bath
  • 1200 - 1399 Sqft
  • Townhouse

About this home

What a great location at Miller's Creek in North Ajax, all the styling & decor have been completed giving you a showplace home. Beautiful Oak hardwood floors throughout, even the stair risers. Over 1677 square feet for perfect living. 3 bedrooms, 3 baths plus finished family room and laundry room with extra cabinet. Everything is maxed to the fullest and the best. Main bath has new vanity, sink & toilet. Ensuite bath has walk-in glass shower plus new vanity, sink and toilet. Powder room has pedestal sink. Your Oasis in the City awaits! Walkout from Lower Level to delightful private & fully fenced backyard. The gardens & 14' x 12' patio offer a Zen space to enjoy morning coffee or dining al Fresco with a backdrop of trees for privacy. This home has many upgrades that have been meticulously prepared. Breakfast area has sliding glass doors and Juliette balcony that overlooks the delightful magical gardens. The updated Kitchen has quartz counters, undermount sink, lighted glass front cabinet and stylish under cabinet lighting, presenting an upgraded backsplash. Combined Living and Dining rooms are perfect for entertaining family & friends, while the lower family room provides a separate area overlooking the gardens and has garage access. Large garage space for your car and ample storage area. Planning for the future, conveniently located walking distance to Schools, Shopping, Amenities and close to everything one needs. I urge you to visit and experience it for yourself.
Listed by: Judy Stacee-Cleaver, MINCOM NEW CHOICE REALTY LTD.

Home facts and features

Price details
List Price
Gross Taxes for 2026
$4,802
Strata Maintenance Fees
$380
Home facts
Bedrooms
3
Full Bathrooms
3
Parking Spaces
2
Parking Details
Private
Property Type
Townhouse
Exterior Finish
Brick, Vinyl Siding
Heating Type
Forced Air, Gas
Cooling
Central Air
Basement Details
Finished
Features
Alarm System, In Basement
Amenities
Building Insurance Included, Common Elements Included
Community
Agent details
Primary Agent
Primary Broker
MINCOM NEW CHOICE REALTY LTD.
Secondary Agent
Jo-Ann Rucinski
Secondary Broker
MINCOM NEW CHOICE REALTY LTD.
Listing details
Days on REW
1 Day
MLS® Number
E13693734
Source
Toronto Real Estate Board
Is this your listing? Help it to stand out.

Mortgage Calculator

Estimated Payments
Purchase Price
Mortgage Total
Down Payment
Amortization
25 Years
Interest Rate
3.99%

Connect with our mortgage partner

REW Money

REW Money

REW Money

Connect with a mortgage expert

The displayed rates are provided as guidance only, are not guaranteed, or are to be considered an approval of credit. Approval will be based solely on your personal situation. You are encouraged to speak with a Mortgage Professional for the most accurate information and to determine your eligibility.

Property Insights

Pickering Christian School
  • Private
  • 1 - 8
Notre Dame Catholic Secondary School
  • Catholic
  • 9 - 12
J Clarke Richardson Collegiate
  • Public
  • 9 - 12
St Teresa of Calcutta Catholic School
  • Catholic
  • JK - 8
St Catherine of Siena Catholic School
  • Catholic
  • JK - 8
Dr Roberta Bondar Public School
  • Public
  • JK - 8
Terry Fox Public School
  • Public
  • JK - 8
St Josephine Bakhita Catholic Elementary School
  • Catholic
  • JK - 8
Nottingham Public School
  • Public
  • JK - 8
St André Bessette Catholic School
  • Catholic
  • JK - 8
School catchments and distances are intended to be used as reference only. To verify enrolment eligibility for a property, contact the school directly.Report Incorrect Info
Listing data is subject to copyright, disclaimer, and additional requirements from the data provider. See our Terms of Use for terms applicable to this listing. Listing data was last updated on 2026-08-20.
We use cookies and other technologies for functionality, security, and to provide you with a personalized experience on our online services. By continuing to use our online services, you agree to our Privacy Policy and Terms of Use. For information on how to adjust your privacy settings, visit our Cookie Policy.
Dismiss

