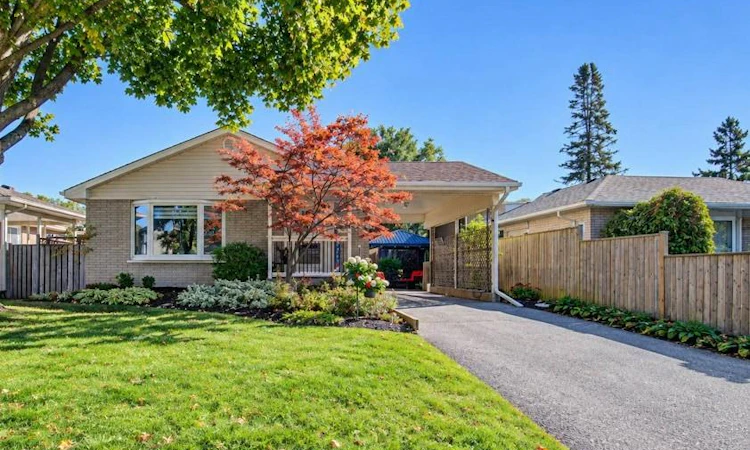
For Sale: 22 Marshall Street, Brantford, ON - REW
Boost your listing
Listing featured. Your listing will be featured on REW.
View featured placement
$634,900
3 bd • 2 ba • 1025 sf • House

22 Marshall StreetBrantford, ON, N3R 3C9

  • 3 Bed
  • 2 Bath
  • 1025 Sqft
  • House

About this home

Solid bungalow in Brantford’s desirable North End, offering stylish modern finishes, comfortable living space, and an incredible backyard retreat with wooden deck, gazebo and stunning perennial garden. The main floor is tastefully decorated, featuring gleaming hardwood floors throughout the living room and bedrooms. The kitchen is open to the living/dining making it a fantastic space to entertain. The remodelled fireplace (2022) is the focal point of the living room. Three bedrooms and the renovated bathroom (2022) complete the main floor. One bedroom is being used as den with garden doors to the updated deck (2021). You will be pleasantly surprised how much additional living space the lower level offers with a spacious family room, 3-piece bathroom, a den/office plus laundry/utility with an terrific amount of storage space. This home is move-in ready and thoughtfully updated throughout, roof 2017, electrical panel 2022, bathroom 2022, furnace & A/C 2021, deck 2021, interior doors & baseboards 2021, kitchen 2012, windows & doors 2014, leaf gutter guards 2023, wooden garden shed 2016, facia & eavestrough 2009 and more. Located close to excellent schools, highway access, shopping, restaurants, parks, sports facilities, and numerous everyday amenities. All in a sought-after family-friendly location with convenient highway access.
Listed by: Serryn Stephenson, Coldwell Banker Momentum Realty

Home facts and features

Price details
List Price
Gross Taxes for 2026
$4,068
Home facts
Bedrooms
3
Full Bathrooms
2
Parking Spaces
2
Property Type
House
Lot Size
53 ft x 99 ft (5306 ft²)
Depth
99.72
Frontage
53.2
Year Built
Built in 1966 (60 yrs old)
Style
Bungalow
Heating Type
Forced Air,Natural Gas
Cooling
Central Air
Basement Details
Full,Partially Finished
Features
Built-in Appliances, Carbon Monoxide Detector(s), Gas, High Speed Internet, In Basement, Landscaped, Living Room, Smoke Detector(s)
Appliances
Dryer, Gazebo; Storage Shed, Microwave, Refrigerator, Stove, Washer, Window Coverings
Agent details
Primary Agent
Primary Broker
Coldwell Banker Momentum Realty
Listing details
Days on REW
2 Days
MLS® Number
40869488
Source
Information Technology Systems Ontario
Board
Brantford Regional Real Estate Assn Inc
Is this your listing? Help it to stand out.

Mortgage Calculator

provided by REW Digital Ltd
Estimated Payments
Purchase Price
Mortgage Total
Down Payment
Amortization
25 Years
Interest Rate
3.99%

Connect with our mortgage partner

Frank Mortgage

Frank Mortgage

Canada's No Fee Mortgage Marketplace

Online mortgage broker offering quick and simple access to Canada's top lenders – compare rates and complete your mortgage in a secure online environment

Connect with a mortgage expert

The displayed rates are provided as guidance only, are not guaranteed, or are to be considered an approval of credit. Approval will be based solely on your personal situation. You are encouraged to speak with a Mortgage Professional for the most accurate information and to determine your eligibility.

Property Insights

Centennial-Grand Woodlands School
  • Public
  • JK - 8
North Park Collegiate and Vocational School
  • Public
  • 9 - 12
Confederation Elementary School
  • Public
  • JK - 8
Greenbrier Public School
  • Public
  • JK - 8
St. Patrick School
  • Catholic
  • JK - 8
St. Pius X Catholic Elementary School
  • Catholic
  • JK - 8
Brier Park Public School
  • Public
  • JK - 8
Resurrection School
  • Catholic
  • JK - 8
St. Leo School
  • Catholic
  • JK - 8
Cedarland Public School
  • Public
  • JK - 8
School catchments and distances are intended to be used as reference only. To verify enrolment eligibility for a property, contact the school directly.Report Incorrect Info
Listing data is subject to copyright, disclaimer, and additional requirements from the data provider. See our Terms of Use for terms applicable to this listing. Listing data was last updated on 2026-10-14.
We use cookies and other technologies for functionality, security, and to provide you with a personalized experience on our online services. By continuing to use our online services, you agree to our Privacy Policy and Terms of Use. For information on how to adjust your privacy settings, visit our Cookie Policy.
Dismiss

