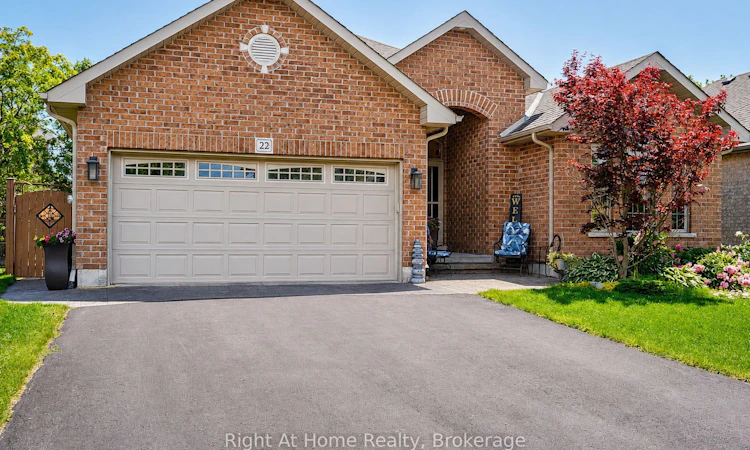
For Sale: 22 Lavender Place, Belleville, ON - REW
Boost your listing
Listing featured. Your listing will be featured on REW.
View featured placement
$689,900
3 + 1 bd 3 ba 1500 - 2000 sf House

22 Lavender PlaceBelleville, ON, K8P 0B9

  • 3 + 1 Bed
  • 3 Bath
  • 1500 - 2000 Sqft
  • House

About this home

Tucked away on a quiet cul-de-sac in a highly sought-after neighbourhood, this well-cared-for 3+1-bedroom brick bungalow offers over 2,500 sq. ft. of comfortable, finished living space just minutes from parks, amenities, and the beautiful Bay of Quinte waterfront. Step into the bright, inviting great room, featuring hardwood floors, crown moulding, a cozy gas fireplace, and tubular skylights that fill the space with natural light. The spacious primary bedroom retreat includes a walk-in closet and a private ensuite with a stand-up shower and separate soaker tub, creating a relaxing space to unwind at the end of the day. Home cooks will appreciate the functional eat-in kitchen, complete with a tubular skylight, granite counters, stainless steel appliances, breakfast bar, and under-cabinet lighting. A garden door walk-out leads to the covered deck, overlooking the fully landscaped, fenced backyard with stamped concrete patio and a four-season Hydropool swim spa - perfect for year-round relaxation, exercise, and entertaining. The modern finished basement extends your living space with an added bedroom, full bath, large rec room with dry bar, a separate family room, and plenty of storage, making it ideal for guests, teens, or movie nights at home. Added conveniences include main floor laundry, inside entry to the double-car garage, and no sidewalk out front for easier driveway maintenance. Ideally located south of Hwy 401 and within easy reach of Prince Edward County, this home is perfectly positioned for commuting, day trips, and weekend getaways to wine country, beaches, and dining.
Listed by: Darlene Jordan, Broker, RIGHT AT HOME REALTY

Home facts and features

Price details
List Price
Gross Taxes for 2025
$6,143
Home facts
Bedrooms
3 + 1
Full Bathrooms
3
Parking Spaces
6
Parking Details
Private Double
Property Type
House
Lot Size
46 ft x 103 ft (4820 ft²)
Depth
103.34
Frontage
46.65
Exterior Finish
Brick
Heating Type
Forced Air, Gas
Cooling
Central Air
Pool
Other
Basement Details
Full, Finished
Features
Cul de Sac/Dead End, Fenced Yard, Greenbelt/Conservation, Park, Place Of Worship, School
Agent details
Primary Agent
Primary Broker
RIGHT AT HOME REALTY
Secondary Agent
Tara D`oliveira
Secondary Broker
RIGHT AT HOME REALTY
Listing details
Days on REW
32 Days
Property Views
12
MLS® Number
X13455022
Source
Toronto Real Estate Board
Is this your listing? Help it to stand out.

Mortgage Calculator

Estimated Payments
Purchase Price
Mortgage Total
Down Payment
Amortization
25 Years
Interest Rate
3.99%

Connect with our mortgage partner

REW Money

REW Money

REW Money

Connect with a mortgage expert

The displayed rates are provided as guidance only, are not guaranteed, or are to be considered an approval of credit. Approval will be based solely on your personal situation. You are encouraged to speak with a Mortgage Professional for the most accurate information and to determine your eligibility.

Property Insights

Sir John A Macdonald Public School
  • Public
  • JK - 8
Centennial School
  • Public
  • 9 - 12
Susanna Moodie Sr Elementary School
  • Public
  • JK - 8
Our Lady of Fatima Catholic School
  • Catholic
  • JK - 8
Prince Charles Public School
  • Public
  • JK - 8
Park Dale Public School
  • Public
  • JK - 8
Quinte School
  • Public
  • 9 - 12
St Michael Catholic School
  • Catholic
  • JK - 8
Nicholson Catholic College
  • Catholic
  • 9 - 12
Georges Vanier Catholic School
  • Catholic
  • JK - 8
School catchments and distances are intended to be used as reference only. To verify enrolment eligibility for a property, contact the school directly.Report Incorrect Info
Listing data is subject to copyright, disclaimer, and additional requirements from the data provider. See our Terms of Use for terms applicable to this listing. Listing data was last updated on 2026-07-18.

