For Sale: 22 Lanark Drive, Belleville, ON - REW
Boost your listing
Listing featured. Your listing will be featured on REW.
View featured placement
$749,013
3 + 2 bd 3 ba 1500 - 2000 sf House

22 Lanark DriveBelleville, ON, K8N 0G5

  • 3 + 2 Bed
  • 3 Bath
  • 1500 - 2000 Sqft
  • House

About this home

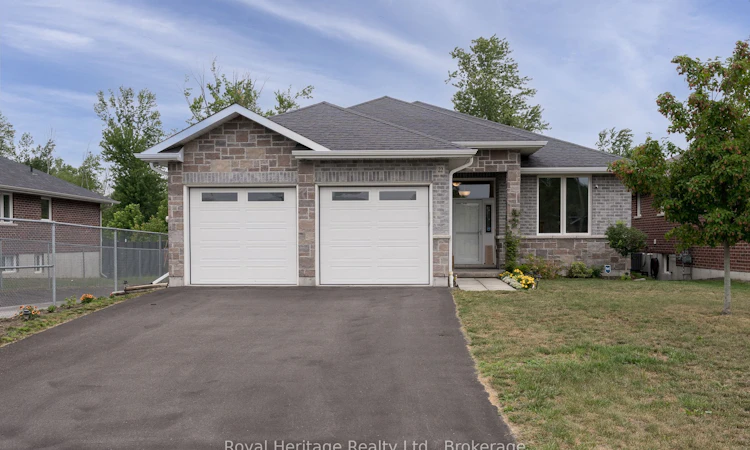
Welcome to 22 Lanark Drive located in Bell Creek Estates. Step inside this meticulously maintained brick and stone Bungalow. Featuring a brilliantly designed open concept main floor that creates seamless flow between living spaces. The heart of the home showcases a stunning Quartz kitchen island perfect for entertaining and daily living. Expansive picture windows throughout capture the backyard nature views while flooding the room with abundant natural light, creating an airy, inviting atmosphere. The home offers 5 bedrooms - 3 generous bedrooms upstairs plus a bright, spacious lower level also featuring bright and open concept family room with 2 additional bedrooms, full bath, and extra storage providing flexible living space for guests, teens, or recreation. Convenient mudroom/laundry entry from the double garage adds practical luxury for active families. Move outside to discover the covered private back deck perfect for outdoor relaxation overlooking the peaceful green space that is fenced for privacy and pets. This home is complemented by a private double driveway and a double garage for ultimate convenience. The home backs directly onto tranquil green space, creating a natural sanctuary. Ideally located near the scenic waterfront trails for outdoor recreation, convenient shopping, diverse entertainment options, beautiful golf courses, and quality schools. This exceptional property combines contemporary open-concept design with quality finishes and attention to details and design throughout.
Listed by: Edie Haslauer, Broker, Royal Heritage Realty Ltd.

Home facts and features

Price details
List Price
Gross Taxes for 2026
$7,557
Home facts
Bedrooms
3 + 2
Full Bathrooms
3
Parking Spaces
6
Parking Details
Private Double
Property Type
House
Lot Size
159 ft x 49 ft (7791 ft²)
Depth
49.0
Frontage
159.0
Year Built
6 - 15 yrs old
Exterior Finish
Brick, Stone
Heating Type
Forced Air, Gas
Cooling
Central Air
Basement Details
Finished, Full
Agent details
Primary Agent
Primary Broker
Royal Heritage Realty Ltd.
Listing details
Days on REW
1 Day
MLS® Number
X13622824
Source
Toronto Real Estate Board
Is this your listing? Help it to stand out.

Mortgage Calculator

Estimated Payments
Purchase Price
Mortgage Total
Down Payment
Amortization
25 Years
Interest Rate
3.99%

Connect with our mortgage partner

REW Money

REW Money

REW Money

Connect with a mortgage expert

The displayed rates are provided as guidance only, are not guaranteed, or are to be considered an approval of credit. Approval will be based solely on your personal situation. You are encouraged to speak with a Mortgage Professional for the most accurate information and to determine your eligibility.

Property Insights

Harry J Clarke Public School
  • Public
  • JK - 8
Moira Secondary School
  • Public
  • 9 - 12
St Joseph Catholic School
  • Catholic
  • JK - 8
Queen Victoria School
  • Public
  • JK - 6
Queen Elizabeth Public School
  • Public
  • JK - 8
Hillcrest Public School
  • Public
  • JK - 6
Prince of Wales Public School
  • Public
  • JK - 8
Holy Rosary Catholic School
  • Catholic
  • JK - 8
Nicholson Catholic College
  • Catholic
  • 9 - 12
St Theresa Catholic Secondary School
  • Catholic
  • 9 - 12
School catchments and distances are intended to be used as reference only. To verify enrolment eligibility for a property, contact the school directly.Report Incorrect Info
Listing data is subject to copyright, disclaimer, and additional requirements from the data provider. See our Terms of Use for terms applicable to this listing. Listing data was last updated on 2026-07-31.
We use cookies and other technologies for functionality, security, and to provide you with a personalized experience on our online services. By continuing to use our online services, you agree to our Privacy Policy and Terms of Use. For information on how to adjust your privacy settings, visit our Cookie Policy.
Dismiss

