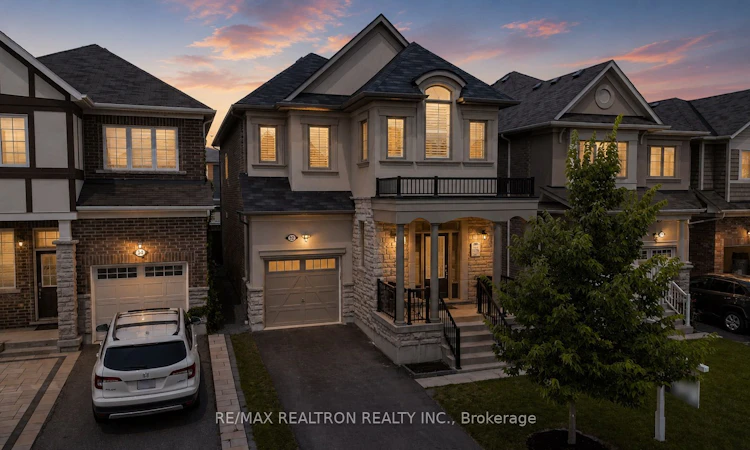
For Sale: 22 Kilmarnock Crescent, Whitby, ON - REW
Boost your listing
Listing featured. Your listing will be featured on REW.
View featured placement
$899,900
4 bd 3 ba 2000 - 2500 sf House

22 Kilmarnock CrescentWhitby, ON, L1P 0E8

Rural Whitby
  • 4 Bed
  • 3 Bath
  • 2000 - 2500 Sqft
  • House

About this home

Welcome to luxury living at **22 Kilmarnock Crescent**, one of the largest single-detached models in the prestigious Whitby Meadows community! Built in 2019, meticulously maintained home boasts striking French stucco & stone curb appeal with no sidewalk, allowing for maximum parking convenience. Step inside to approximately 2,229 sq.ft. of fully upgraded, sun-drenched living space featuring **rare 9-ft smooth ceilings on BOTH the main and 2nd levels**. Freshly painted. The airy, open-concept main floor is designed for seamless entertaining and everyday comfort, showcasing 8-ft doors, gleaming hardwood floors, upgraded trim, and elegant oak stairs. Oversized windows throughout flood the home with brilliant natural light. Automated window coverings on the main floor offer effortless light control at the touch of a button. At the heart of the home is a chef-inspired kitchen equipped with extended cabinetry, rich granite countertops, a large centre island with breakfast bar, and generous storage. Upstairs, discover 4 exceptionally spacious bedrooms, each fitted with large windows and ample closet space. The primary retreat is a true sanctuary featuring a huge walk-in closet and a spa-like **5-piece primary ensuite** complete with a double vanity. The expansive, unfinished basement offers endless future potential with larger lookout windows, a 3-piece bathroom rough-in, and a cold cellar. Unbeatable location! Situated in a thriving, family-friendly neighbourhood close to top-rated schools, parks, scenic trails, and shopping. Commuting across the GTA is a breeze-just a few minutes to Durham Centre, Whitby GO Station, and quick access to Highways 401, 412, and 407. Turn-key, modern perfection awaits!
Listed by: Jason Hong, Broker, RE/MAX REALTRON REALTY INC.

Home facts and features

Price details
List Price
Gross Taxes for 2026
$8,323
Home facts
Bedrooms
4
Full Bathrooms
3
Parking Spaces
3
Parking Details
Private
Property Type
House
Lot Size
30 ft x 92 ft (2793 ft²)
Depth
92.96
Frontage
30.05
Exterior Finish
Stone, Stucco (Plaster)
Heating Type
Forced Air, Gas
Cooling
Central Air
Basement Details
Unfinished
Features
Fenced Yard, Park
Community
Agent details
Primary Agent
Primary Broker
RE/MAX REALTRON REALTY INC.
Secondary Agent
Kevin Van
Secondary Broker
RE/MAX REALTRON REALTY INC.
Listing details
Days on REW
2 Days
MLS® Number
E13615330
Source
Toronto Real Estate Board
Is this your listing? Help it to stand out.

Mortgage Calculator

Estimated Payments
Purchase Price
Mortgage Total
Down Payment
Amortization
25 Years
Interest Rate
3.99%

Connect with our mortgage partner

REW Money

REW Money

REW Money

Connect with a mortgage expert

The displayed rates are provided as guidance only, are not guaranteed, or are to be considered an approval of credit. Approval will be based solely on your personal situation. You are encouraged to speak with a Mortgage Professional for the most accurate information and to determine your eligibility.

Property Insights

Colonel J E Farewell Public School
  • Public
  • JK - 8
St John the Evangelist Catholic School
  • Catholic
  • JK - 8
Donald A Wilson Secondary School
  • Public
  • 9 - 12
West Lynde Public School
  • Public
  • JK - 8
Earl A Fairman Public School
  • Public
  • JK - 8
St Marguerite d'Youville Catholic School
  • Catholic
  • JK - 8
All Saints Catholic Secondary School
  • Catholic
  • 9 - 12
Henry Street High School
  • Public
  • 9 - 12
Captain Michael VandenBos Public School
  • Public
  • JK - 8
Hatch House Montessori
  • Private
  • Pre-K - 8
School catchments and distances are intended to be used as reference only. To verify enrolment eligibility for a property, contact the school directly.Report Incorrect Info
Listing data is subject to copyright, disclaimer, and additional requirements from the data provider. See our Terms of Use for terms applicable to this listing. Listing data was last updated on 2026-07-30.

