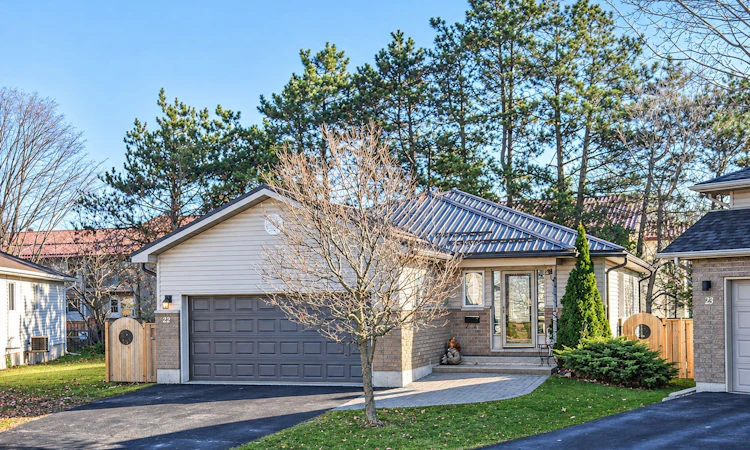
For Sale: 22 Joshua Court, Orillia, ON - REW
Boost your listing
Listing featured. Your listing will be featured on REW.
View featured placement
$599,900
3 bd • 2 ba • 1100 - 1500 sf • House

22 Joshua CourtOrillia, ON, L3V 8B6

  • 3 Bed
  • 2 Bath
  • 1100 - 1500 Sqft
  • House

About this home

Amazing Value for this 20 year old bungalow. In great family, friendly neighbourhood on quiet cul-de-sac in Orillia's Southward. Hardwood floors throughout living room and bedrooms. Recently added 2pce. washroom in lower level, providing convenience for busy households. Attached double car garage with the all-important inside entry. Oversized perfect for vehicles/toys to park or workshop area for the handy person of the home. Spacious back deck 7' 10" X 27' 10", great for entertaining or having your morning coffee. Fully fenced back and side yards, perfect for the children and pets to play. Ideal bungalow floorplan for downsizing, retirees, mobility issues, growing family, simply add your specific needs to finish the lower level, gain additional 1,000+ sq ft of living space. Located close to Highway 12 by-pass provides easy access to Highways 11 and 12. Within a few steps to bus routes, city and school buses. Recent upgrades include 2026 - painted throughout, 2pce. washroom and furnace with 10 year warranty; 2020 - wooden privacy fence and front patio stone landing; 2019 - steel roof. Be sure to check this one out.
Listed by: Erna Collins, Salesperson, Century 21 B.J. Roth Realty Ltd.

Home facts and features

Price details
List Price
Gross Taxes for 2026
$4,381
Home facts
Bedrooms
3
Full Bathrooms
2
Parking Spaces
4
Parking Details
Private Double
Property Type
House
Lot Size
31 ft x 99 ft (3160 ft²)
Depth
99.83
Frontage
31.66
Exterior Finish
Brick Front, Vinyl Siding
Heating Type
Forced Air, Gas
Cooling
Central Air
Basement Details
Full, Unfinished
Features
Carbon Monoxide Detectors, Cul de Sac/Dead End, Fenced Yard, Golf, Hospital, Public Transit, School
Amenities
Hard/Low Nap Floors, Level Within Dwelling
Agent details
Primary Agent
Erna Collins
Primary Broker
Century 21 B.J. Roth Realty Ltd.
Listing details
Days on REW
2 Days
MLS® Number
S14196158
Source
Toronto Real Estate Board
Is this your listing? Help it to stand out.

Mortgage Calculator

provided by REW Digital Ltd
Estimated Payments
Purchase Price
Mortgage Total
Down Payment
Amortization
25 Years
Interest Rate
3.99%

Connect with our mortgage partner

Frank Mortgage

Frank Mortgage

Canada's No Fee Mortgage Marketplace

Online mortgage broker offering quick and simple access to Canada's top lenders – compare rates and complete your mortgage in a secure online environment

Connect with a mortgage expert

The displayed rates are provided as guidance only, are not guaranteed, or are to be considered an approval of credit. Approval will be based solely on your personal situation. You are encouraged to speak with a Mortgage Professional for the most accurate information and to determine your eligibility.

Property Insights

Regent Park Public School
  • Public
  • JK - 8
St Bernard's School
  • Catholic
  • JK - 8
Orillia Christian School
  • Private
  • JK - 8
Orillia Campus School
  • Public
  • 9 - 12
Lions Oval Public School
  • Public
  • JK - 8
Harriett Todd Public School
  • Public
  • JK - 8
Twin Lakes Secondary School
  • Public
  • 9 - 12
Orillia Secondary School
  • Public
  • 9 - 12
ÉÉC Samuel-de-Champlain
  • Catholic
  • JK - 6
Orchard Park Elementary School
  • Public
  • JK - 8
School catchments and distances are intended to be used as reference only. To verify enrolment eligibility for a property, contact the school directly.Report Incorrect Info
Listing data is subject to copyright, disclaimer, and additional requirements from the data provider. See our Terms of Use for terms applicable to this listing. Listing data was last updated on 2026-11-20.
We use cookies and other technologies for functionality, security, and to provide you with a personalized experience on our online services. By continuing to use our online services, you agree to our Privacy Policy and Terms of Use. For information on how to adjust your privacy settings, visit our Cookie Policy.
Dismiss