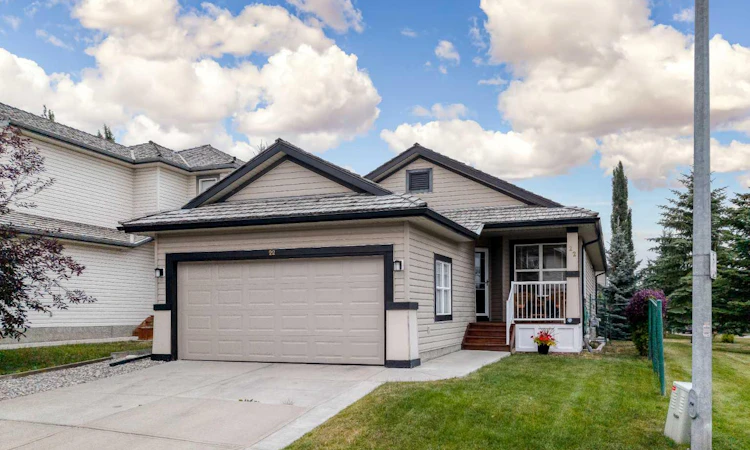
For Sale: 22 Glensummit Close, Cochrane, AB - REW
Boost your listing
Listing featured. Your listing will be featured on REW.
View featured placement
$649,000
3 bd 3 ba 1214 sf House

22 Glensummit CloseCochrane, AB, T4C 2J9

  • 3 Bed
  • 3 Bath
  • 1214 Sqft
  • House

About this home

This home is one of a kind in this subdivision. A bungalow with a completely finished basement. This lovely home has ceramic tile, Hardwood, and carpeted flooring throughout. the main floor has two bedrooms, a two piece bathroom and a four piece ensuite. The kitchen is large and has a large island, and there is a good sized pantry as well. The dining area backs on to a good sized deck with a pergola. The big living room also comes with a three sided gas fireplace for those cold winter nights. the primary bedroom has a good sized ensuite with a tub, a walk-in shower and walk-in closet. The basement is completely finished with a large bedroom, a storage room, a four piece bathroom, a laundry room and a family room with a gas fireplace. There is also lots of storage in the furnace room away from the furnace and hot water tank. The double garage has a brand new door, opener and keypad. there is a limited view of the mountains from the front bedroom and a short walk around the neighborhood will get you stunning views of the mountain range. This home will not last long, so make your appointment today to see it and make it your own.
Listed by: Douglas Dickau, CIR Realty

Home facts and features

Price details
List Price
Strata Maintenance Fees
$122 Monthly
Home facts
Bedrooms
3
Full Bathrooms
2
Partial Bathrooms
1
Parking Spaces
2
Parking Details
Attached Garage
Property Type
House
Lot Size
3921 ft²
Frontage
39.24 ft
Year Built
Built in 2003 (23 yrs old)
Style
Bungalow
Heating Type
Fireplace(s),Forced Air,Natural Gas
Basement Details
Full
Features
Back Yard, Backs On To Park/green Space, Basement, Ceiling Fan(s), Dining Room, Family Room, Free Standing, Front Yard, Fruit Trees/shrub(s), Gas, Gazebo, In Basement, Kitchen Island, Landscaped, Laundry Room, Lawn, Living Room, Low Flow Plumbing Fixtures, No Animal Home, No Back Lane, No Smoking Home, Open Floorplan, Private Yard, Rain Gutters, See Through, Soaking Tub, Street Lighting, Street Lights, Sump Pump(s), Three-sided, Walk-in Closet(s), Walking/bike Paths
Amenities
Golf Course, Playground, Storage
Appliances
Dishwasher, Dryer, Garage Control(s), Gas Water Heater, Microwave Hood Fan, Refrigerator, Stove, Washer, Window Coverings
Agent details
Primary Agent
Primary Broker
CIR Realty
Listing details
Days on REW
1 Day
MLS® Number
A2335002
Source
Pillar 9
Board
Calgary Real Estate Board
Is this your listing? Help it to stand out.

Mortgage Calculator

Estimated Payments
Purchase Price
Mortgage Total
Down Payment
Amortization
25 Years
Interest Rate
3.99%

Connect with our mortgage partner

Aamir Khalique

Aamir Khalique

Dominion Lending

Found a home you love? Let's get you pre-approved and mortgage-ready so you can shop with confidence and make stronger offers.

Connect with a mortgage expert

The displayed rates are provided as guidance only, are not guaranteed, or are to be considered an approval of credit. Approval will be based solely on your personal situation. You are encouraged to speak with a Mortgage Professional for the most accurate information and to determine your eligibility.

Property Insights

Holy Spirit Catholic School
  • n/a
  • -
  • In Catchment
Rancheview School
  • n/a
  • -
  • In Catchment
Westbrook School
  • n/a
  • -
  • In Catchment
Rvs Community Learning Centre - Cochrane Campus
  • n/a
  • -
  • In Catchment
Cochrane High School
  • n/a
  • -
  • In Catchment
Elizabeth Barrett Elementary School
  • n/a
  • -
  • In Catchment
Manachaban Middle School
  • n/a
  • -
  • In Catchment
St. Timothy School
  • n/a
  • -
  • In Catchment
Bow Valley High School
  • n/a
  • -
  • In Catchment
Glenbow Elementary School
  • n/a
  • -
  • In Catchment
School catchments and distances are intended to be used as reference only. To verify enrolment eligibility for a property, contact the school directly.Report Incorrect Info
Listing data is subject to copyright, disclaimer, and additional requirements from the data provider. See our Terms of Use for terms applicable to this listing. Listing data was last updated on 2026-08-12.
We use cookies and other technologies for functionality, security, and to provide you with a personalized experience on our online services. By continuing to use our online services, you agree to our Privacy Policy and Terms of Use. For information on how to adjust your privacy settings, visit our Cookie Policy.
Dismiss

