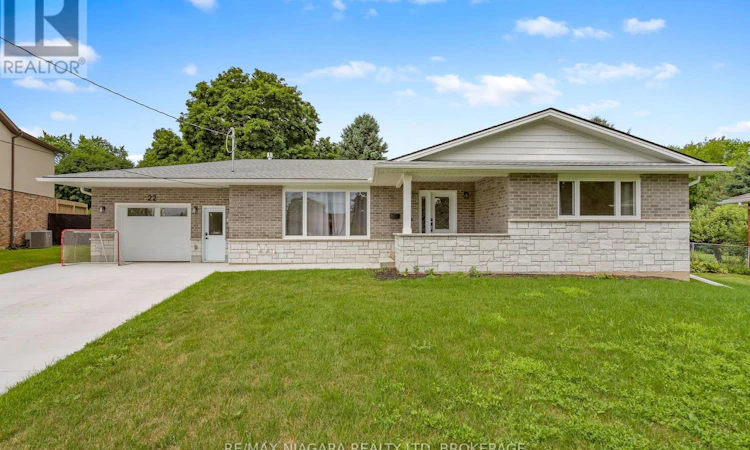
For Sale: 22 George Street, Grimsby, ON - REW
Boost your listing
Listing featured. Your listing will be featured on REW.
View featured placement
$1,039,900
4 bd 2 ba 1500 - 1999 sf House

22 George StreetGrimsby, ON, L3M 3Y6

  • 4 Bed
  • 2 Bath
  • 1500 - 1999 Sqft
  • House

About this home

One of the most sought-after mature areas in Grimsby, this beautifully updated home offers a concrete driveway with 6 parking spaces and a huge heated breezeway leading to the garage, complete with automatic front and back doors and a man door to the backyard. The main floor showcases engineered hardwood flooring in an open-concept layout, a custom kitchen with custom cabinetry and quartz countertops, and all stainless steel appliances. Cozy up by the beautiful stone fireplace with gas insert, and enjoy pot lights throughout the main level, along with all brand new windows. Sliding doors off the main floor lead to a brand new deck overlooking a massive pie-shaped, fully fenced backyard. The main floor also features 3 spacious bedrooms and a stunning 5-piece bathroom with a double vanity, quartz counters, and a beautifully tiled shower/tub. The fully carpeted lower level offers two huge rec room areas filled with natural light from plenty of windows, an additional bedroom, a 3-piece bathroom with a custom glass and tiled shower, pot lights throughout, and a dedicated laundry area. This home is a rare combination of space, updates and location! (id:63626)
Listed by: David Sebastian, Salesperson, RE/MAX NIAGARA REALTY LTD, BROKERAGE

Home facts and features

Price details
List Price
Gross Taxes for 2026
$7,006
Home facts
Bedrooms
4
Full Bathrooms
2
Parking Spaces
7
Parking Details
Attached Garage, Garage
Property Type
House
Depth
235.3 feet
Frontage
60.0 feet
Title
Freehold
Style
Bungalow
Exterior Finish
Brick, Stone
Heating Type
Forced air, Natural gas
Cooling
Central air conditioning
Basement Details
Finished, Full
Features
Irregular lot size
Appliances
Dishwasher, Dryer, Gas stove(s), Refrigerator, Washer, Window Coverings
Agent details
Primary Agent
David Sebastian
Primary Broker
RE/MAX NIAGARA REALTY LTD, BROKERAGE
Secondary Agent
Matthew Morocco
Secondary Broker
RE/MAX NIAGARA REALTY LTD, BROKERAGE
Listing details
Days on REW
1 Day
MLS® Number
X13555500
Source
Canadian Real Estate Association
Board
Niagara Association of REALTORS®

Is this your listing? Help it to stand out.

Mortgage Calculator

Estimated Payments
Purchase Price
Mortgage Total
Down Payment
Amortization
25 Years
Interest Rate
3.99%

Connect with our mortgage partner

REW Money

REW Money

REW Money

Connect with a mortgage expert

The displayed rates are provided as guidance only, are not guaranteed, or are to be considered an approval of credit. Approval will be based solely on your personal situation. You are encouraged to speak with a Mortgage Professional for the most accurate information and to determine your eligibility.

Property Insights

Blessed Trinity Catholic Secondary School
  • Catholic
  • 9 - 12
Smith Public School
  • Public
  • JK - 8
Grimsby Secondary School
  • Public
  • 9 - 12
Our Lady of Fatima Catholic Elementary School
  • Catholic
  • JK - 8
Central Public School
  • Public
  • JK - 8
Lakeview Public School
  • Public
  • JK - 8
St Joseph Catholic Elementary School
  • Catholic
  • JK - 8
Nelles Public School
  • Public
  • JK - 8
St. Gabriel Catholic Elementary School
  • Catholic
  • JK - 8
School catchments and distances are intended to be used as reference only. To verify enrolment eligibility for a property, contact the school directly.Report Incorrect Info
Listing data is subject to copyright, disclaimer, and additional requirements from the data provider. See our Terms of Use for terms applicable to this listing. Listing data was last updated on 2026-07-14.

