For Sale: 22 Driftwood Drive, Kitchener, ON - REW
Boost your listing
Listing featured. Your listing will be featured on REW.
View featured placement
$700,000
3 bd 3 ba 1500 - 2000 sf House

22 Driftwood DriveKitchener, ON, N2N 3A2

  • 3 Bed
  • 3 Bath
  • 1500 - 2000 Sqft
  • House

About this home

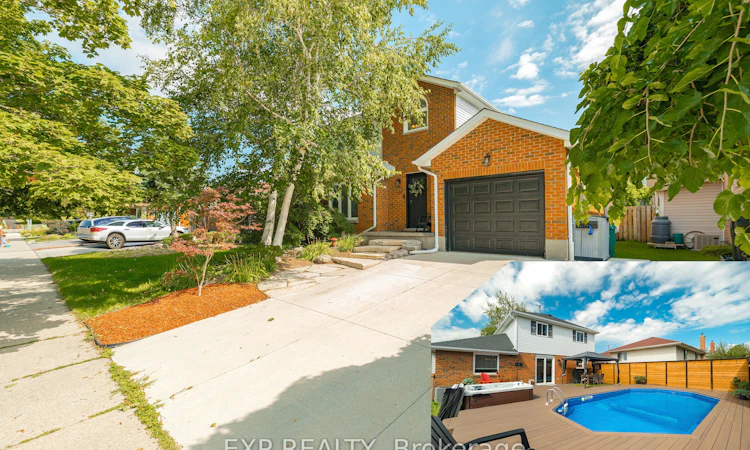
Welcome to 22 Driftwood Drive, a beautifully updated 4-bedroom, 3-bathroom home in the sought-after Forest Heights community. From the concrete driveway with EV charging plug to the natural stone walkway and new front entry door, the curb appeal makes an immediate impression. Inside, the spacious living and dining room features modern tones and custom wainscotting, while the fully renovated kitchen showcases stainless steel appliances and a stylish subway-tile backsplash. The separate family room, complete with a gas fireplace, is the perfect spot to relax. Step outside and prepare to be wowed! The spectacular backyard is an entertainer's dream, featuring a private swimming pool, new hot tub, and plenty of space for summer BBQs, gatherings and making memories with family and friends. The backyard-facing window has also been upgraded with Magic Windows, offering enhanced functionality and backed by their 40-year/lifetime warranty.Upstairs offers three generous bedrooms and a huge cheater ensuite with separate independent areas, providing excellent functionality for the whole family. The fully finished lower level adds valuable bonus space ideal for a fourth bedroom, home office, gym or recreation area. Located in Forest Heights, this family-friendly neighbourhood offers convenient access to schools, parks, shopping, trails, public transit and major routes. With everyday amenities close by and easy access to transportation, this is a location that offers both convenience and lifestyle. Smart updates, a fully renovated kitchen, amazing backyard with pool and hot tub, and a fantastic family-friendly location, this is one you won't want to miss! Book your private showing today and make 22 Driftwood Drive your own.
Listed by: Hady Amin, Salesperson, EXP REALTY OF CANADA INC.

Home facts and features

Price details
List Price
Gross Taxes for 2025
$4,477
Home facts
Bedrooms
3
Full Bathrooms
3
Parking Spaces
3
Parking Details
Private Double
Property Type
House
Lot Size
44 ft x 111 ft (5017 ft²)
Depth
111.55
Frontage
44.98
Year Built
31 - 50 yrs old
Exterior Finish
Vinyl Siding, Brick
Heating Type
Forced Air, Gas
Cooling
Central Air
Pool
Inground
Basement Details
Full, Finished
Features
Deck, Hospital, Hot Tub, Landscaped, Library, Lighting, Park, Place Of Worship, Privacy, Public Transit, Rec./Commun.Centre
Agent details
Primary Agent
Hady Amin
Primary Broker
EXP REALTY OF CANADA INC.
Listing details
Days on REW
1 Day
MLS® Number
X13690066
Source
Toronto Real Estate Board
Is this your listing? Help it to stand out.

Mortgage Calculator

Estimated Payments
Purchase Price
Mortgage Total
Down Payment
Amortization
25 Years
Interest Rate
3.99%

Connect with our mortgage partner

REW Money

REW Money

REW Money

Connect with a mortgage expert

The displayed rates are provided as guidance only, are not guaranteed, or are to be considered an approval of credit. Approval will be based solely on your personal situation. You are encouraged to speak with a Mortgage Professional for the most accurate information and to determine your eligibility.

Property Insights

Westheights Public School
  • Public
  • 6 - 8
St Mark Catholic Elementary School
  • Catholic
  • JK - 8
Driftwood Park Public School
  • Public
  • JK - 6
Meadowlane Public School
  • Public
  • JK - 6
John Darling Public School
  • Public
  • JK - 6
Forest Heights Collegiate Institute
  • Public
  • 9 - 12
St Paul Catholic Elementary School
  • Catholic
  • JK - 8
Southridge Public School
  • Public
  • JK - 6
Sandhills Public School
  • Public
  • JK - 6
St Dominic Savio Catholic Elementary School
  • Catholic
  • JK - 8
School catchments and distances are intended to be used as reference only. To verify enrolment eligibility for a property, contact the school directly.Report Incorrect Info
Listing data is subject to copyright, disclaimer, and additional requirements from the data provider. See our Terms of Use for terms applicable to this listing. Listing data was last updated on 2026-08-19.
We use cookies and other technologies for functionality, security, and to provide you with a personalized experience on our online services. By continuing to use our online services, you agree to our Privacy Policy and Terms of Use. For information on how to adjust your privacy settings, visit our Cookie Policy.
Dismiss

