For Sale: 22 Cragg Crescent, Ajax, ON - REW
Boost your listing
Listing featured. Your listing will be featured on REW.
View featured placement
$1,150,000
6 bd 4 ba 2500 - 2999 sf House
22 Cragg Crescent
Street ViewDirections

22 Cragg CrescentAjax, ON, L1T 0E4

Northwest Ajax
  • 6 Bed
  • 4 Bath
  • 2500 - 2999 Sqft
  • House

About this home

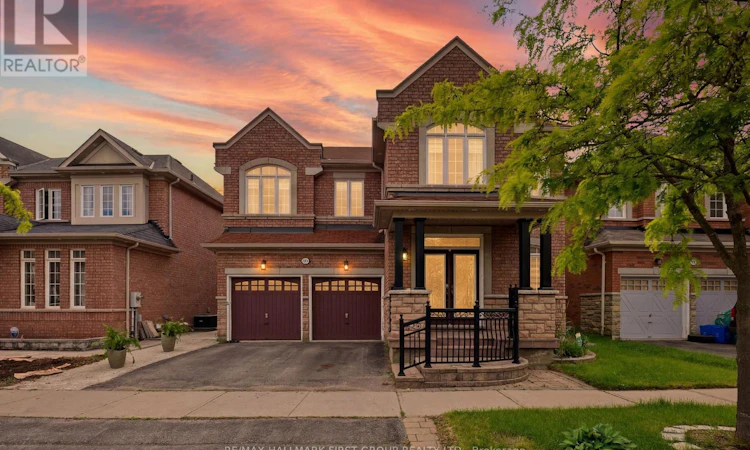
Welcome to this stunning 4+2 bedroom, 4 bathroom detached residence offering an exceptional blend of luxury, space, and functionality in the highly sought-after Northwest Ajax community. Ideally located close to top-ranked elementary and high schools, parks, scenic walking trails, shopping, and every essential amenity, this is the perfect place for families to call home. Designed with modern living in mind, this impressive home features soaring 9 Ft ceilings, elegant hardwood floors, and pot lights throughout the main level. The open concept layout is perfect for entertaining, showcasing a spectacular high-gloss kitchen complete with quartz countertops, designer backsplash, gas cooktop, built-in wall oven, wall microwave, and abundant cabinetry. The spacious breakfast area seamlessly overlooks the inviting family room highlighted by a cozy gas fireplace, while the formal living and dining rooms provide additional space for hosting family and friends. Step outside through the walkout to a fully fenced backyard featuring a private patio, ideal for summer gatherings and outdoor relaxation. A convenient main floor laundry/mudroom with direct garage access adds to the home's everyday practicality. Upstairs, you'll find 4 generously sized bedrooms, including a luxurious primary retreat featuring a 9 ft coffered ceiling, an oversized walk-in closet, and a spa-inspired 5-piece ensuite. The additional bedrooms are all spacious and well-appointed, offering plenty of room for a growing family. The professionally finished basement with a separate entrance adds incredible versatility, featuring two additional bedrooms, a large recreation room, a full kitchen, and a bathroom-making it ideal for extended family, guests, or an in-law suite. Offering outstanding space, upscale finishes, and an unbeatable family-friendly location, this exceptional home is one you won't want to miss. (id:63626)
Listed by: DOROTHY HARRISON, Broker, RE/MAX HALLMARK FIRST GROUP REALTY LTD.

Home facts and features

Price details
List Price
Gross Taxes for 2026
$7,907
Home facts
Bedrooms
6
Full Bathrooms
3
Partial Bathrooms
1
Parking Spaces
4
Parking Details
Garage, Attached Garage
Property Type
House
Depth
87.3 feet
Frontage
46.1 feet
Title
Freehold
Exterior Finish
Brick
Heating Type
Forced air, Natural gas
Cooling
Central air conditioning
Basement Details
Finished, Separate entrance, ,
Features
Fireplace(s), In-Law Suite
Appliances
All, Cooktop, Cooktop - Gas, Water Heater, Window Coverings
Community
Agent details
Primary Agent
Primary Broker
RE/MAX HALLMARK FIRST GROUP REALTY LTD.
Listing details
Days on REW
9 Days
MLS® Number
E13550156
Source
Canadian Real Estate Association

Is this your listing? Help it to stand out.

Mortgage Calculator

Estimated Payments
Purchase Price
Mortgage Total
Down Payment
Amortization
25 Years
Interest Rate
3.99%

Connect with our mortgage partner

REW Money

REW Money

REW Money

Connect with a mortgage expert

The displayed rates are provided as guidance only, are not guaranteed, or are to be considered an approval of credit. Approval will be based solely on your personal situation. You are encouraged to speak with a Mortgage Professional for the most accurate information and to determine your eligibility.

Property Insights

St Josephine Bakhita Catholic Elementary School
  • Catholic
  • JK - 8
da Vinci Public School
  • Public
  • JK - 8
St André Bessette Catholic School
  • Catholic
  • JK - 8
Nottingham Public School
  • Public
  • JK - 8
J Clarke Richardson Collegiate
  • Public
  • 9 - 12
Notre Dame Catholic Secondary School
  • Catholic
  • 9 - 12
Michaëlle Jean Public School
  • Public
  • JK - 8
Vimy Ridge Public School
  • Public
  • JK - 8
Pickering Christian School
  • Private
  • 1 - 8
St Teresa of Calcutta Catholic School
  • Catholic
  • JK - 8
School catchments and distances are intended to be used as reference only. To verify enrolment eligibility for a property, contact the school directly.Report Incorrect Info
Listing data is subject to copyright, disclaimer, and additional requirements from the data provider. See our Terms of Use for terms applicable to this listing. Listing data was last updated on 2026-07-18.

