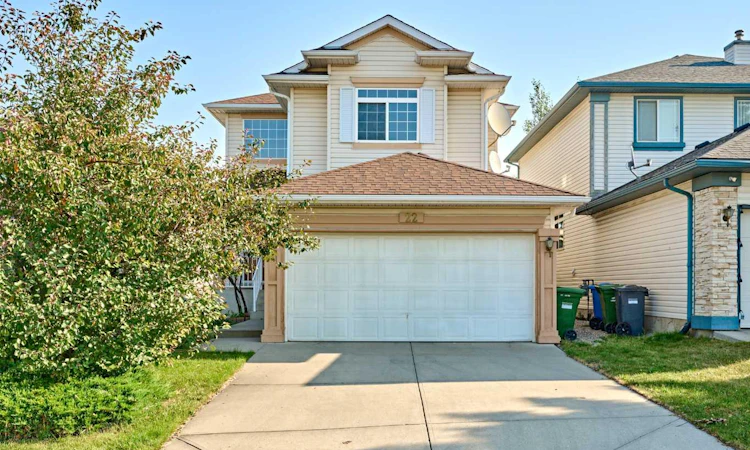
For Sale: 22 Citadel Crest Link NW, Calgary, AB - REW
Boost your listing
Listing featured. Your listing will be featured on REW.
View featured placement
$630,000
3 bd • 3 ba • 1743 sf • House

22 Nw Citadel Crest LinkCalgary, AB, T3G 4W2

Citadel
  • 3 Bed
  • 3 Bath
  • 1743 Sqft
  • House

About this home

Welcome to this spacious, warm, and thoughtfully designed 3 bedroom, 2.5-bathroom home in desirable Citadel. The open-concept main floor effortlessly transitions from an open-to-above foyer, and at the center of the home is the spacious kitchen with marble countertops, modern kitchen cabinets and stainless-steel appliances, complete with a walk-in pantry with plenty of workspace, and an adjoining breakfast nook overlooking the backyard. It opens directly to the family room with its cozy gas fireplace, making it easy to cook dinner while still being part of the conversation. Laundry room on the main floor, walk-in closet beside the entrance to access the double garage and also a convenient half bath. The upper level includes a large primary bedroom complete with an ensuite, along with two additional generously sized bedrooms and a full bathroom, also a huge bonus room area, perfect for office space, or recreation room—perfect for movie nights or additional family space. Outside, enjoy the beautiful large deck, ideal for relaxing or hosting guests. This fabulous two storey home is ideally situated on a quiet circle, just steps from a playground and the pathway to the local school, this home offers comfort, convenience, and room to grow. Don't miss the chance to explore this home – schedule a showing today and make it your new home!
Listed by: Jian Zhu, Homecare Realty Ltd.

Home facts and features

Price details
List Price
Home facts
Bedrooms
3
Full Bathrooms
2
Partial Bathrooms
1
Parking Spaces
4
Property Type
House
Lot Size
4209 ft²
Frontage
11.90 sqft
Year Built
Built in 1999 (27 yrs old)
Style
2 Storey
Exterior Finish
Vinyl Siding, Wood Frame
Heating Type
Forced Air, Natural Gas
Basement Details
Full
Features
Deck, Front Porch, Granite Counters, Kitchen Island, Main Level, No Animal Home, No Smoking Home, Open Floorplan, Pantry, Park, Playground, Schools Nearby, Shopping Nearby, Walk-in Closet(s)
Appliances
Dishwasher, Dryer, Garage Control(s), Microwave, Range Hood, Refrigerator, Stove, Washer
Community
Agent details
Primary Agent
Primary Broker
Homecare Realty Ltd.
Listing details
Days on REW
46 Days
Property Views
24
MLS® Number
A2341558
Source
Pillar 9
Board
Calgary Real Estate Board
Is this your listing? Help it to stand out.

Mortgage Calculator

provided by REW Digital Ltd
Estimated Payments
Purchase Price
Mortgage Total
Down Payment
Amortization
25 Years
Interest Rate
3.99%

Connect with our mortgage partner

Glenn Jorgensen

Glenn Jorgensen

EBS Modern Mortgage Group

No Fees, Great Rates - 15 minutes with us, could save you thousands.

Connect with a mortgage expert

The displayed rates are provided as guidance only, are not guaranteed, or are to be considered an approval of credit. Approval will be based solely on your personal situation. You are encouraged to speak with a Mortgage Professional for the most accurate information and to determine your eligibility.

Property Insights

Yufeng Chinese School
  • n/a
  • -
  • In Catchment
Citadel Park School
  • n/a
  • -
  • In Catchment
St. Brigid School
  • n/a
  • -
  • In Catchment
Tanbridge Academy
  • n/a
  • -
  • In Catchment
St. Maria Goretti Elementary School
  • n/a
  • -
  • In Catchment
Renert School
  • n/a
  • -
  • In Catchment
Hawkwood School
  • n/a
  • -
  • In Catchment
Robert Thirsk School
  • n/a
  • -
  • In Catchment
Tom Baines School
  • n/a
  • -
  • In Catchment
The Hamptons School
  • n/a
  • -
  • In Catchment
School catchments and distances are intended to be used as reference only. To verify enrolment eligibility for a property, contact the school directly.Report Incorrect Info
Listing data is subject to copyright, disclaimer, and additional requirements from the data provider. See our Terms of Use for terms applicable to this listing. Listing data was last updated on 2026-10-16.
We use cookies and other technologies for functionality, security, and to provide you with a personalized experience on our online services. By continuing to use our online services, you agree to our Privacy Policy and Terms of Use. For information on how to adjust your privacy settings, visit our Cookie Policy.
Dismiss

