For Sale: 22 Catherine Street, Brant, ON - REW
Boost your listing
Listing featured. Your listing will be featured on REW.
View featured placement
$449,900
3 bd • 1 ba • 700 - 1099 sf • House

22 Catherine StreetBrant, ON, N3L 1B4

  • 3 Bed
  • 1 Bath
  • 700 - 1099 Sqft
  • House

About this home

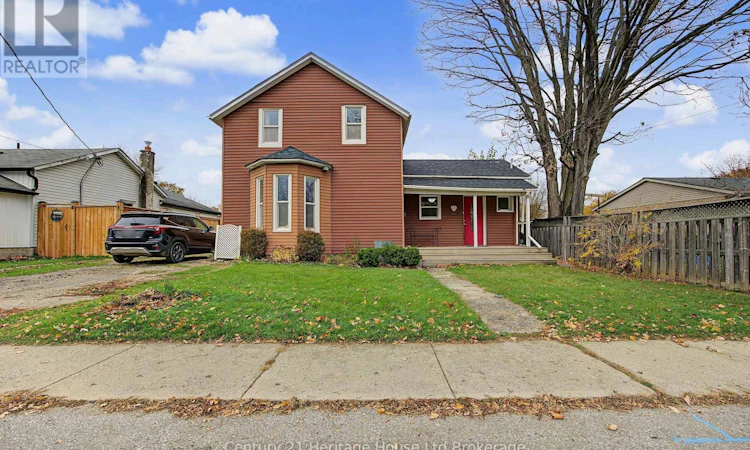
AFFORDABLE STARTER HOME, WITH DEVELOPMENT OPPORTUNITY - AND DOWN BY THE WATER!!! 22 Catherine Street is a quaint, 3 bed, 1 bath 1.5 Storey home, situated on a large lot and mere steps from the Optimist Park and Grand River. On the main level, enjoy a tidy kitchen, with handy laundry setup, that connects to the backyard and rear deck area. Off the kitchen, a spacious and dedicated dining room, with bay window, connects to a smaller den - ideal for an office or bedroom - as well as a cozy living room, boasting an additional bay window. Upstairs, find a large 4pc bath, as well as 2 spacious bedrooms, especially the large master. BUT WAIT - THERE'S MORE!!! At nearly 170ft deep, this property offers loads of potential. The large, fenced space offers a blank canvas for gardens, places to play for kids and/or pets, with room left over for your own private backyard oasis. But, look no further than neighbouring properties to see development potential. A laneway on the west side of the property provides convenient access to the back for additional parking and/or creation of a shop or additional residential dwelling(s). This is a great option for situating a multi-generational family or providing the household with supplemental income. Buy this as an income property OR get your start here and hold onto it when you move onto something else! There are few properties that are move-in ready AND offer this much potential at this affordable price point! Don't let this one pass you by! (id:63626)
Listed by: Lance MacKenzie, Sales Representative, Century 21 Heritage House Ltd Brokerage

Home facts and features

Price details
List Price
Gross Taxes for 2026
$2,678
Home facts
Bedrooms
3
Full Bathrooms
1
Parking Spaces
3
Parking Details
No Garage
Property Type
House
Lot Size
52 ft x 169 ft (8851 ft²)
Depth
169.9 feet
Frontage
52.1 feet
Title
Freehold
Exterior Finish
Aluminum siding
Heating Type
Forced air, Natural gas
Basement Details
Unfinished, Partial
Features
Carpet Free, Dry, Flat site, Level lot
Appliances
Water Heater, Water meter
Agent details
Primary Agent
Lance MacKenzie
Primary Broker
Century 21 Heritage House Ltd Brokerage
Listing details
Days on REW
1 Day
MLS® Number
X14180562
Source
Canadian Real Estate Association
Is this your listing? Help it to stand out.

Mortgage Calculator

provided by REW Digital Ltd
Estimated Payments
Purchase Price
Mortgage Total
Down Payment
Amortization
25 Years
Interest Rate
3.99%

Connect with our mortgage partner

Frank Mortgage

Frank Mortgage

Canada's No Fee Mortgage Marketplace

Online mortgage broker offering quick and simple access to Canada's top lenders – compare rates and complete your mortgage in a secure online environment

Connect with a mortgage expert

The displayed rates are provided as guidance only, are not guaranteed, or are to be considered an approval of credit. Approval will be based solely on your personal situation. You are encouraged to speak with a Mortgage Professional for the most accurate information and to determine your eligibility.

Property Insights

Paris Central Public School
  • Public
  • JK - 8
Sacred Heart School
  • Catholic
  • JK - 8
Cobblestone School
  • Public
  • JK - 8
Paris District High School
  • Public
  • 9 - 12
Holy Family School
  • Catholic
  • JK - 8
North Ward School
  • Public
  • JK - 8
Our Lady of Providence Catholic Elementary School
  • Catholic
  • JK - 8
St. Theresa School
  • Catholic
  • JK - 8
School catchments and distances are intended to be used as reference only. To verify enrolment eligibility for a property, contact the school directly.Report Incorrect Info
Listing data is subject to copyright, disclaimer, and additional requirements from the data provider. See our Terms of Use for terms applicable to this listing. Listing data was last updated on 2026-11-14.
We use cookies and other technologies for functionality, security, and to provide you with a personalized experience on our online services. By continuing to use our online services, you agree to our Privacy Policy and Terms of Use. For information on how to adjust your privacy settings, visit our Cookie Policy.
Dismiss