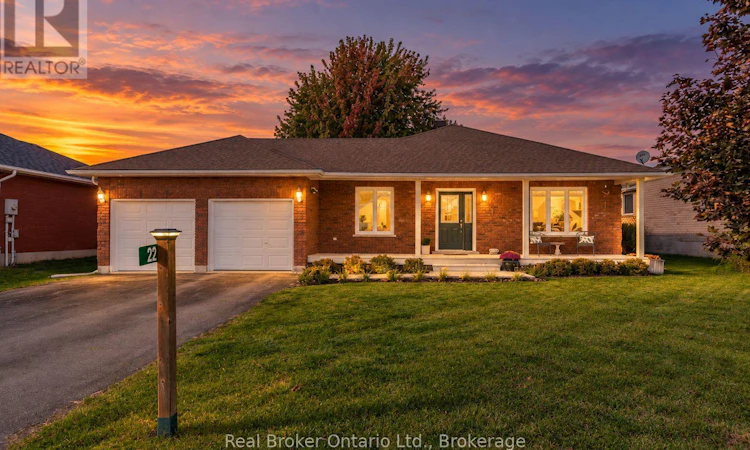
For Sale: 22 Burton Crescent, Springwater, ON - REW
Boost your listing
Listing featured. Your listing will be featured on REW.
View featured placement
$699,000
3 bd • 2 ba • 700 - 1099 sf • House

22 Burton CrescentSpringwater, ON, L0L 1P0

Elmvale
  • 3 Bed
  • 2 Bath
  • 700 - 1099 Sqft
  • House

About this home

The One You've Been Waiting For! Beautifully Updated 2100+ sq ft Bungalow in Elmvale - Charming, stylish and full of possibilities - 22 Burton Crescent is the kind of home that welcomes you the moment you arrive. Whether you're a first-time buyer, growing family, empty nester, or retiree, this lovingly maintained 3-bedroom bungalow offers the comfort, space, and lifestyle you've been searching for. Step inside to discover a bright, open-concept interior and a stunning custom kitchen perfect for cooking and entertaining. Fresh paint, custom flooring, updated finishes, and windows replaced in 2018 create a warm, move-in-ready feel. The main floor features two spacious bedrooms, convenient laundry, a comfortable family room, and an updated 4-piece bathroom. Large sliding doors lead to an expanded deck and private, fully fenced backyard surrounded by mature greenery - perfect for summer barbecues, family gatherings, and relaxing evenings. There's even potential for an in-ground pool and pool house! The finished lower level offers a spacious recreation room, a third bedroom, another full bathroom and additional storage with potential for a fourth bedroom. Create the ultimate movie room, home gym, hobby space, or guest retreat. The oversized, insulated double-car garage with inside entry provides plenty of room for vehicles, tools, and toys, while the Generac generator offers added peace of mind. Enjoy Elmvale's small-town charm, with parks, schools within walking distance, scenic trails, shops, and restaurants nearby. Georgian Bay's sandy shores are a short drive away, and Barrie, Midland, and Wasaga Beach are each approximately 20 minutes away. Move-in-ready comfort, a private backyard, and room to grow - all in one inviting home. Come see why 22 Burton Crescent is the perfect place to put down roots and make lasting memories. Your next chapter starts here! (id:63626)
Listed by: LORRAINE JORDAN, Salesperson, Real Broker Ontario Ltd.

Home facts and features

Price details
List Price
Gross Taxes for 2026
$2,971
Home facts
Bedrooms
3
Full Bathrooms
2
Parking Spaces
6
Parking Details
Attached Garage, Garage
Property Type
House
Lot Size
61 ft x 98 ft (6022 ft²)
Depth
98.4 feet
Frontage
61.2 feet
Title
Freehold
Style
Bungalow
Exterior Finish
Brick
Heating Type
Forced air, Natural gas
Cooling
Central air conditioning
Basement Details
Finished, Full
Features
Smoke Detectors, Sump Pump
Appliances
Dishwasher, Dryer, Microwave, Refrigerator, Stove, Washer, Window Coverings
Community
Agent details
Primary Agent
LORRAINE JORDAN
Primary Broker
Real Broker Ontario Ltd.
Secondary Agent
JORDAN ILES
Secondary Broker
Real Broker Ontario Ltd.
Listing details
Days on REW
1 Day
MLS® Number
S14095414
Source
Canadian Real Estate Association
Is this your listing? Help it to stand out.

Mortgage Calculator

provided by REW Digital Ltd
Estimated Payments
Purchase Price
Mortgage Total
Down Payment
Amortization
25 Years
Interest Rate
3.99%

Connect with our mortgage partner

Frank Mortgage

Frank Mortgage

Canada's No Fee Mortgage Marketplace

Online mortgage broker offering quick and simple access to Canada's top lenders – compare rates and complete your mortgage in a secure online environment

Connect with a mortgage expert

The displayed rates are provided as guidance only, are not guaranteed, or are to be considered an approval of credit. Approval will be based solely on your personal situation. You are encouraged to speak with a Mortgage Professional for the most accurate information and to determine your eligibility.

Property Insights

Huronia Centennial Public School
  • Public
  • JK - 8
Elmvale District High School
  • Public
  • 9 - 12
Our Lady of Lourdes School
  • Catholic
  • JK - 8
School catchments and distances are intended to be used as reference only. To verify enrolment eligibility for a property, contact the school directly.Report Incorrect Info
Listing data is subject to copyright, disclaimer, and additional requirements from the data provider. See our Terms of Use for terms applicable to this listing. Listing data was last updated on 2026-10-19.
We use cookies and other technologies for functionality, security, and to provide you with a personalized experience on our online services. By continuing to use our online services, you agree to our Privacy Policy and Terms of Use. For information on how to adjust your privacy settings, visit our Cookie Policy.
Dismiss