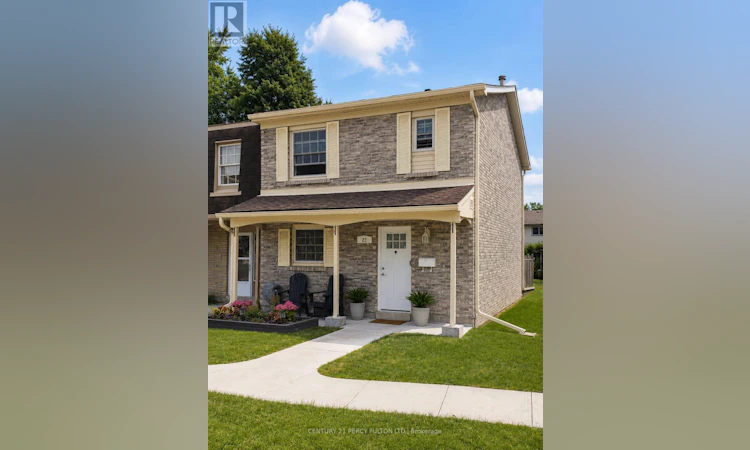
For Sale: 22-580 Eyer Drive, Pickering, ON - REW
Boost your listing
Listing featured. Your listing will be featured on REW.
View featured placement
$599,900
3 bd 3 ba 1200 - 1398 sf Townhouse

22 - 580 Eyer DrivePickering, ON, L1W 3B7

West Shore
  • 3 Bed
  • 3 Bath
  • 1200 - 1398 Sqft
  • Townhouse

About this home

Welcome to Unit 22 - 580 Eyer Drive, a stunning south-facing end-unit townhouse that feels like a semi-detached home. Nestled in one of Pickering's most charming village-inspired communities, surrounded by mature trees and beautifully maintained gardens, this turn-key home offers the perfect blend of comfort, style, and convenience. The bright open-concept main floor features hardwood flooring, a renovated kitchen with quartz countertops and high-end stainless steel appliances, updated bathrooms, new attic insulation, and California shutters throughout the second floor for added privacy and timeless elegance. Step outside to your private backyard with a maintenance-free composite deck, gas BBQ hookup, and direct access to the community green space-perfect for relaxing or entertaining. The finished basement offers a spacious recreation room, abundant storage, a separate laundry room, and direct access to two underground parking spaces for year-round convenience. Ideally located just minutes from Highway 401, Pickering GO Station, Pickering Town Centre, shopping, restaurants, and everyday amenities. Enjoy walking distance to Petticoat Creek Conservation Area, scenic waterfront trails, parks, three schools (Public, French Immersion & Catholic), and three daycare centres. Condo fees include cable TV, internet, snow removal, lawn care, roofing, windows, sliding doors, and common element maintenance. Current fees reflect ongoing community improvements, are expected to decrease upon completion, and a payoff option may be available upon request to help reduce future monthlyfees. Beautifully maintained and move-in ready, this rare Pickering gem offers an exceptional lifestyle in one of the area's most desirable communities. Don't miss your opportunity to make it yours! (id:63626)
Listed by: ABDELLAH MASSAOUDI, Salesperson, CENTURY 21 PERCY FULTON LTD.

Home facts and features

Price details
List Price
Gross Taxes for 2025
$3,825
Strata Maintenance Fees
$1,269 Monthly
Home facts
Bedrooms
3
Full Bathrooms
2
Partial Bathrooms
1
Parking Spaces
2
Parking Details
Garage, Underground
Property Type
Townhouse
Title
Condo/Strata
Exterior Finish
Brick
Heating Type
Forced air, Natural gas
Cooling
Central air conditioning
Basement Details
Finished,
Features
Conservation/green belt, Fireplace(s), In suite Laundry
Amenities
Visitor Parking
Appliances
Dishwasher, Dryer, Microwave, Refrigerator, Stove, Washer, Water Heater
Community
Agent details
Primary Agent
Primary Broker
CENTURY 21 PERCY FULTON LTD.
Listing details
Days on REW
1 Day
MLS® Number
E13635558
Source
Canadian Real Estate Association

Is this your listing? Help it to stand out.

Mortgage Calculator

Estimated Payments
Purchase Price
Mortgage Total
Down Payment
Amortization
25 Years
Interest Rate
3.99%

Connect with our mortgage partner

REW Money

REW Money

REW Money

Connect with a mortgage expert

The displayed rates are provided as guidance only, are not guaranteed, or are to be considered an approval of credit. Approval will be based solely on your personal situation. You are encouraged to speak with a Mortgage Professional for the most accurate information and to determine your eligibility.

Property Insights

Fairport Beach Public School
  • Public
  • JK - 8
Fr Fenelon Catholic School
  • Catholic
  • JK - 8
Frenchman's Bay Public School
  • Public
  • JK - 8
Rosebank Road Public School
  • Public
  • JK - 8
Dunbarton School
  • Public
  • 9 - 12
Blaisdale Montessori
  • Private
  • PS - 8
Montessori Learning Centre
  • Private
  • NS - 8
Crawford Adventist Academy (East Campus)
  • Private
  • K - 8
Elizabeth B Phin Public School
  • Public
  • JK - 8
Highbush Public School
  • Public
  • JK - 8
School catchments and distances are intended to be used as reference only. To verify enrolment eligibility for a property, contact the school directly.Report Incorrect Info
Listing data is subject to copyright, disclaimer, and additional requirements from the data provider. See our Terms of Use for terms applicable to this listing. Listing data was last updated on 2026-08-04.
We use cookies and other technologies for functionality, security, and to provide you with a personalized experience on our online services. By continuing to use our online services, you agree to our Privacy Policy and Terms of Use. For information on how to adjust your privacy settings, visit our Cookie Policy.
Dismiss

