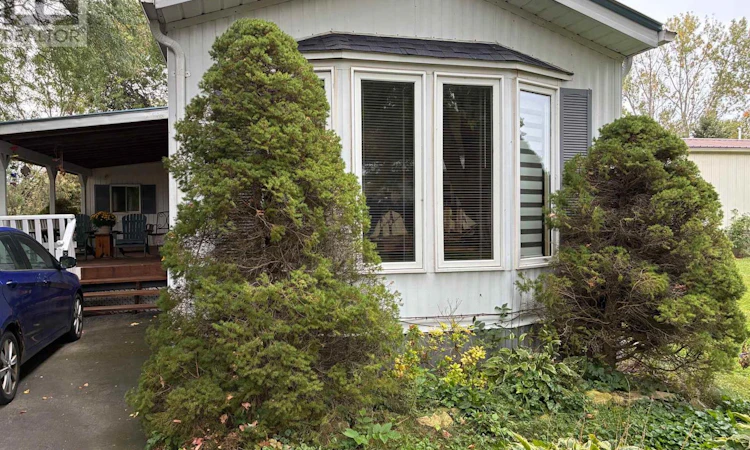
For Sale: 22-4899 Plank Road, Bayham, ON - REW
Boost your listing
Listing featured. Your listing will be featured on REW.
View featured placement
$110,000
2 bd • 1 ba • 700 - 1099 sf • Mfd/Mobile Home
$110,000

22 - 4899 Plank RoadBayham, ON, N0J 1Z0

  • 2 Bed
  • 1 Bath
  • 700 - 1099 Sqft
  • Mfd/Mobile Home

About this home

Adult Community. Peaceful living surrounded by nature! This 2-bedroom home is nestled on a beautifully treed lot with a ravine in the 55+ community of Otter's Edge Estates. Inside, you'll find a spacious living room with a gas fireplace, an eat-in kitchen, two bedrooms and a 5-piece bathroom complete with a new 2026 stackable washer and dryer. An additional versatile room offers plenty of possibilities as a family room, den, hobby room or sitting area, with access to the rear outdoor living space and the natural surroundings beyond. The large covered front deck is a wonderful spot to relax and enjoy the peaceful setting. A private asphalt driveway provides parking for approximately two small vehicles. Built in 1985, this home offers an opportunity for someone with vision to add their own personal touches. The mature trees and ravine provide a private, natural backdrop, while the gardens and landscaping are ready for some TLC. Come see the potential and enjoy the relaxed lifestyle. (id:63626)
Listed by: Bonnie Mudge, Sales Representative, RE/MAX Tri-County Realty Inc Brokerage

Home facts and features

Price details
List Price
$110,000
Gross Taxes for 2026
$1,740
Home facts
Bedrooms
2
Full Bathrooms
1
Parking Spaces
2
Parking Details
No Garage
Property Type
Mfd/Mobile Home
Style
Bungalow
Exterior Finish
Vinyl siding
Heating Type
Forced air, Natural gas
Cooling
Central air conditioning
Features
Fireplace(s), Flat site, Smoke Detectors, Wooded area
Appliances
Dishwasher, Dryer, Freezer, Hood Fan, Refrigerator, Stove, Washer, Water Heater - Tankless, Window Coverings
Agent details
Primary Agent
Bonnie Mudge
Primary Broker
RE/MAX Tri-County Realty Inc Brokerage
Listing details
Days on REW
1 Day
MLS® Number
X13854422
Source
Canadian Real Estate Association

Is this your listing? Help it to stand out.

Mortgage Calculator

Estimated Payments
Purchase Price
Mortgage Total
Down Payment
Amortization
25 Years
Interest Rate
3.99%

The displayed rates are provided as guidance only, are not guaranteed, or are to be considered an approval of credit. Approval will be based solely on your personal situation. You are encouraged to speak with a Mortgage Professional for the most accurate information and to determine your eligibility.

Property Insights

Port Burwell Public School
  • Public
  • JK - 6
School catchments and distances are intended to be used as reference only. To verify enrolment eligibility for a property, contact the school directly.Report Incorrect Info
Listing data is subject to copyright, disclaimer, and additional requirements from the data provider. See our Terms of Use for terms applicable to this listing. Listing data was last updated on 2026-10-03.
We use cookies and other technologies for functionality, security, and to provide you with a personalized experience on our online services. By continuing to use our online services, you agree to our Privacy Policy and Terms of Use. For information on how to adjust your privacy settings, visit our Cookie Policy.
Dismiss

