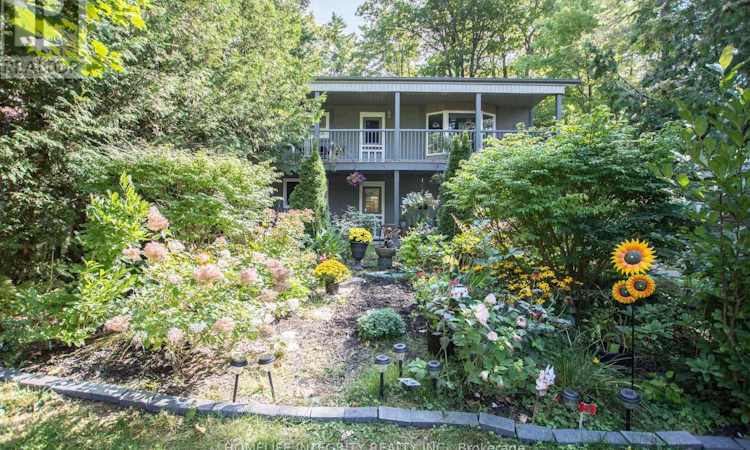
For Sale: 2197 Tiny Beaches Road S, Tiny, ON - REW
Boost your listing
Listing featured. Your listing will be featured on REW.
View featured placement
$678,800
3 bd 2 ba 1500 - 1999 sf House

2197 Tiny Beaches Road STiny, ON, L0L 1P1

Rural Tiny
  • 3 Bed
  • 2 Bath
  • 1500 - 1999 Sqft
  • House

About this home

Multi-Family Property Just Steps from Georgian Bay | Prime Woodland Beach Location. Welcome to this exceptional multi-family property, ideally located just a 2-minute walk to the sandy shores of Woodland Beach and perfectly positioned between two convenient beach access paths. This versatile property offers incredible potential for investors, multi-generational families, or buyers seeking a vacation home with built-in income opportunities. 2nd- floor unit: Partial Georgian Bay views from the spacious deck. 2 bedrooms plus a bright, sun-filled solarium. Open-concept kitchen and living area ideal for entertaining and relaxed coastal living. Lower UnitSelf-contained 1-bedroom apartment. Brigh open-concept layout. Currently occupied by an A+ long-term tenant willing to stay or vacate at the Buyer's choice.Rental Potential 28+ day rentals permitted without a license. Short-term yearly licenses may be available through the Town of Tiny. Excellent year-round or seasonal income potential. Major Upgrades (2019-2024): Interior & exterior paint, Roof shingles, High-efficiency furnace, Upgraded attic insulation. Most windows replaced, PVC septic tank, Drilled well, UV water filtration system, porcelain flooring in the kitchen and upstairs bathroom. Air conditioning. Extras: Carport. Potential to build a larger garage with a loft. "Enjoy the Georgian Bay lifestyle with beachside living and established rental income in one of Tiny Township's most desirable waterfront communities." (id:63626)
Listed by: ELIZABETH ESPADAS, Broker, HOMELIFE INTEGRITY REALTY INC.

Home facts and features

Price details
List Price
Gross Taxes for 2025
$2,315
Home facts
Bedrooms
3
Full Bathrooms
2
Parking Spaces
5
Parking Details
Garage, Carport
Property Type
House
Depth
160 feet
Frontage
50.0 feet
Title
Freehold
Style
Raised bungalow
Exterior Finish
Stucco
Heating Type
Forced air, Natural gas
Cooling
Central air conditioning
Basement Details
Separate entrance, Walk out, ,
Features
Fireplace(s), In-Law Suite, Wooded area
Appliances
All, Dryer, Furniture, Garage door opener remote(s), Microwave, Refrigerator, Stove, Washer, Water Heater, Water Treatment, Water softener
Community
Agent details
Primary Agent
Primary Broker
HOMELIFE INTEGRITY REALTY INC.
Listing details
Days on REW
55 Days
MLS® Number
S13167252
Source
Canadian Real Estate Association

Is this your listing? Help it to stand out.

Mortgage Calculator

Estimated Payments
Purchase Price
Mortgage Total
Down Payment
Amortization
25 Years
Interest Rate
3.99%

Connect with our mortgage partner

REW Money

REW Money

REW Money

Connect with a mortgage expert

The displayed rates are provided as guidance only, are not guaranteed, or are to be considered an approval of credit. Approval will be based solely on your personal situation. You are encouraged to speak with a Mortgage Professional for the most accurate information and to determine your eligibility.

Property Insights

École Communautaire Ernest-Lang
  • n/a
  • K - 8
  • In Catchment
École Saint-Jacques
  • n/a
  • K - 8
  • In Catchment
Saint Mary's Academy
  • n/a
  • K - 12
  • In Catchment
Carrefour De La Jeunesse
  • n/a
  • K - 8
  • In Catchment
Cité Des Jeunes
  • n/a
  • 9 - 12
  • In Catchment
École Notre-Dame
  • n/a
  • K - 8
  • In Catchment
Cité Des Jeunes A.-M.-Sormany
  • n/a
  • 9 - 12
  • In Catchment
École Régionale Saint-Basile
  • n/a
  • K - 8
  • In Catchment
École Mgr-Matthieu-Mazerolle
  • n/a
  • K - 8
  • In Catchment
École Régionale Sainte-Anne
  • n/a
  • K - 8
  • In Catchment
School catchments and distances are intended to be used as reference only. To verify enrolment eligibility for a property, contact the school directly.Report Incorrect Info
Listing data is subject to copyright, disclaimer, and additional requirements from the data provider. See our Terms of Use for terms applicable to this listing. Listing data was last updated on 2026-07-18.

