For Sale: 2197 Nevils Street, Innisfil, ON - REW
Boost your listing
Listing featured. Your listing will be featured on REW.
View featured placement
$750,000
3 bd • 3 ba • 1500 - 1999 sf • House
2197 Nevils Street
Street ViewDirections

2197 Nevils StreetInnisfil, ON, L9S 0E1

Alcona
  • 3 Bed
  • 3 Bath
  • 1500 - 1999 Sqft
  • House

About this home

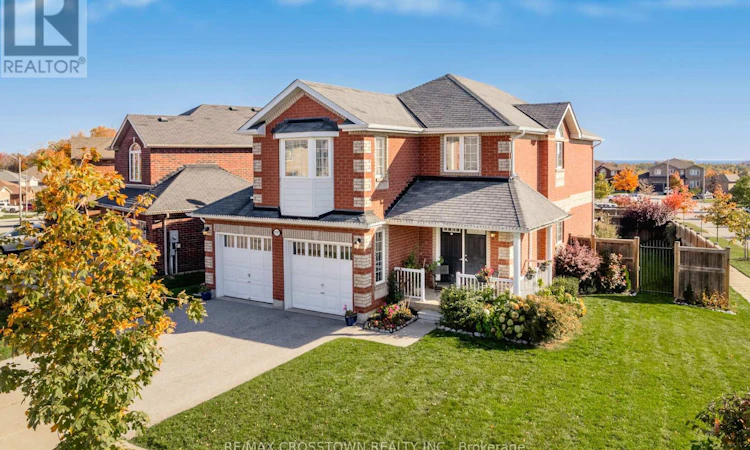
Embrace exceptional living in this stunning 4-bedroom, 3-bathroom detached home, perfectly positioned to offer a fantastic elevated setting! Thoughtfully upgraded by the builder from top to bottom, this well cared for bright open-concept residence combines boutique-style living with everyday functionality.Step inside to find a sun-drenched main floor featuring a seamless flow between the kitchen and dining areas, complete with dual sliding-door walkouts that lead to a massive full-width deck-ideal for effortless indoor-outdoor entertaining. Upstairs, the welcoming primary suite offers soaring vaulted ceilings and a charming bay window flooding the space with natural light. The flexible fourth bedroom is currently configured as a bright, open-concept loft-style home office overlooking the grand foyer (with easy potential to enclose into a private bedroom).Downstairs, the insulated full basement comes complete with rough-ins and a private side entrance potential, ready for your custom finishing touches. Complete with an attached double garage, central air, and total parking for 4 vehicles, this home sits in an unbeatable commuter-friendly location just minutes from Highway 400 and the Barrie South GO Station. Don't miss this incredible opportunity! (id:63626)
Listed by: HEIDI KOSTYRA, Broker of Record, RE/MAX Crosstown Realty Inc. Brokerage

Home facts and features

Price details
List Price
Gross Taxes for 2025
$4,909
Home facts
Bedrooms
3
Full Bathrooms
2
Partial Bathrooms
1
Parking Spaces
6
Parking Details
Garage, Attached Garage
Property Type
House
Lot Size
67 ft x 110 ft (7485 ft²)
Depth
110.4 feet
Frontage
67.9 feet
Title
Freehold
Exterior Finish
Brick
Heating Type
Forced air, Natural gas
Cooling
Central air conditioning
Basement Details
Unfinished,
Community
Agent details
Primary Agent
HEIDI KOSTYRA
Primary Broker
RE/MAX Crosstown Realty Inc. Brokerage
Listing details
Days on REW
1 Day
MLS® Number
N14104650
Source
Canadian Real Estate Association
Is this your listing? Help it to stand out.

Mortgage Calculator

provided by REW Digital Ltd
Estimated Payments
Purchase Price
Mortgage Total
Down Payment
Amortization
25 Years
Interest Rate
3.99%

Connect with our mortgage partner

Frank Mortgage

Frank Mortgage

Canada's No Fee Mortgage Marketplace

Online mortgage broker offering quick and simple access to Canada's top lenders – compare rates and complete your mortgage in a secure online environment

Connect with a mortgage expert

The displayed rates are provided as guidance only, are not guaranteed, or are to be considered an approval of credit. Approval will be based solely on your personal situation. You are encouraged to speak with a Mortgage Professional for the most accurate information and to determine your eligibility.

Property Insights

Alcona Glen Elementary School
  • Public
  • JK - 8
Lake Simcoe Public School
  • Public
  • JK - 8
Nantyr Shores Secondary School
  • Public
  • 9 - 12
St Francis of Assisi Elementary School
  • Catholic
  • JK - 8
Holy Cross Catholic School
  • Catholic
  • JK - 8
Goodfellow Public School
  • Public
  • JK - 8
Sunnybrae Public School
  • Public
  • JK - 8
School catchments and distances are intended to be used as reference only. To verify enrolment eligibility for a property, contact the school directly.Report Incorrect Info
Listing data is subject to copyright, disclaimer, and additional requirements from the data provider. See our Terms of Use for terms applicable to this listing. Listing data was last updated on 2026-10-21.
We use cookies and other technologies for functionality, security, and to provide you with a personalized experience on our online services. By continuing to use our online services, you agree to our Privacy Policy and Terms of Use. For information on how to adjust your privacy settings, visit our Cookie Policy.
Dismiss