For Sale: 2190 Robbie's Way, London, ON - REW
Boost your listing
Listing featured. Your listing will be featured on REW.
View featured placement
$1,389,000
4 + 1 bd • 4 ba • 3000 - 3499 sf • House

2190 Robbie's WayLondon, ON, N6G 5B9

Sunningdale
  • 4 + 1 Bed
  • 4 Bath
  • 3000 - 3499 Sqft
  • House

About this home

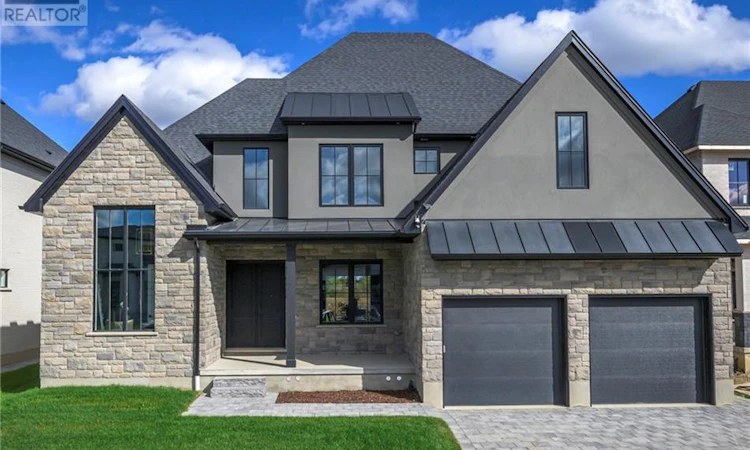
STRIKING ARCHITECTURE. BOLD DESIGN. AN ENVIABLE SUNNINGDALE ADDRESS. Impressive stone, graphite-toned stucco, black-framed windows and standing-seam metal roof accents create commanding curb appeal for this Westhaven Homes residence in prestigious Sunningdale Court. Offering approximately 4,000 sq. ft. of finished living space, 5 bedrooms and 5 bathrooms, this home pairs contemporary luxury with inspired interiors and impressive spaces for entertaining.Soaring 10' ceilings, expansive windows and White Oak flooring establish a bright, airy atmosphere. The showpiece kitchen makes a statement with contrasting black and white cabinetry, gold detailing, extensive quartz surfaces and twin islands seating 10. Artisanal tile extends to the ceiling and through an arched entry into the butler's pantry, while a dramatic emerald-tiled servery connects to the dining room. The adjoining great room features a 46" gas fireplace and 8' doors opening to a covered back deck. A private office with 13' cathedral ceiling and custom mudroom millwork complete the main floor.Upstairs, 9' ceilings and White Oak flooring lead to a beautifully appointed primary suite featuring heated ensuite floors, freestanding soaker tub, oversized glass shower, Scandinavian-inspired cabinetry and a generous, naturally lit dressing room. Three additional bedrooms, two full bathrooms and convenient upper laundry provide comfort and functionality.The finished lower level expands the living space with a generous recreation/media room, 5th bedroom and full bathroom. An oversized double garage with ceiling height suitable for vehicle lifts adds versatility.Positioned on a 63' x 129' pool-sized lot, within walking distance of Sunningdale Golf & Country Club and the scenic trails of Medway Valley Heritage Forest. A distinctive home offering architectural presence, thoughtful detailing and an exceptional lifestyle in one of North London's most desirable executive communities. (id:63626)
Listed by: KIM MULLAN, Broker, SUTTON GROUP - SELECT REALTY INC.

Home facts and features

Price details
List Price
Gross Taxes for 2026
$12,607
Home facts
Bedrooms
4 + 1
Full Bathrooms
3
Partial Bathrooms
1
Parking Spaces
4
Parking Details
Garage, Inside Entry, Attached Garage
Property Type
House
Lot Size
63 ft x 129 ft (8139 ft²)
Depth
129 feet
Frontage
63.1 feet
Title
Freehold
Exterior Finish
Brick, Stone
Heating Type
Forced air, Natural gas
Cooling
Central air conditioning, Air exchanger
Basement Details
Finished, Full
Features
Fireplace(s), Flat site, Irregular lot size, Smoke Detectors, Sump Pump
Appliances
Garage door opener, Garage door opener remote(s), Water meter
Community
Agent details
Primary Agent
Primary Broker
SUTTON GROUP - SELECT REALTY INC.
Listing details
Days on REW
1 Day
MLS® Number
X14138118
Source
Canadian Real Estate Association
Board
London and St. Thomas Association of REALTORS®
Is this your listing? Help it to stand out.

Mortgage Calculator

provided by REW Digital Ltd
Estimated Payments
Purchase Price
Mortgage Total
Down Payment
Amortization
25 Years
Interest Rate
3.99%

Connect with our mortgage partner

Frank Mortgage

Frank Mortgage

Canada's No Fee Mortgage Marketplace

Online mortgage broker offering quick and simple access to Canada's top lenders – compare rates and complete your mortgage in a secure online environment

Connect with a mortgage expert

The displayed rates are provided as guidance only, are not guaranteed, or are to be considered an approval of credit. Approval will be based solely on your personal situation. You are encouraged to speak with a Mortgage Professional for the most accurate information and to determine your eligibility.

Property Insights

St Catherine of Siena School
  • Catholic
  • JK - 8
Masonville Public School
  • Public
  • JK - 8
St. Andre Bessette Secondary School
  • Catholic
  • 9 - 12
Emily Carr Public School
  • Public
  • JK - 8
St Marguerite d'Youville School
  • Catholic
  • JK - 8
Jack Chambers Public School
  • Public
  • JK - 8
Sir Frederick Banting Secondary School
  • Public
  • 9 - 12
St. Kateri School
  • Catholic
  • JK - 8
Stoneybrook Public School
  • Public
  • JK - 8
Wilfrid Jury Public School
  • Public
  • JK - 8
School catchments and distances are intended to be used as reference only. To verify enrolment eligibility for a property, contact the school directly.Report Incorrect Info
Listing data is subject to copyright, disclaimer, and additional requirements from the data provider. See our Terms of Use for terms applicable to this listing. Listing data was last updated on 2026-11-02.
We use cookies and other technologies for functionality, security, and to provide you with a personalized experience on our online services. By continuing to use our online services, you agree to our Privacy Policy and Terms of Use. For information on how to adjust your privacy settings, visit our Cookie Policy.
Dismiss