For Sale: 219 Sunset Drive, St. Thomas, ON - REW
Boost your listing
Listing featured. Your listing will be featured on REW.
View featured placement
$729,000
5 bd 3 ba 700 - 1099 sf House

219 Sunset DriveSt. Thomas, ON, N5R 3C2

  • 5 Bed
  • 3 Bath
  • 700 - 1099 Sqft
  • House

About this home

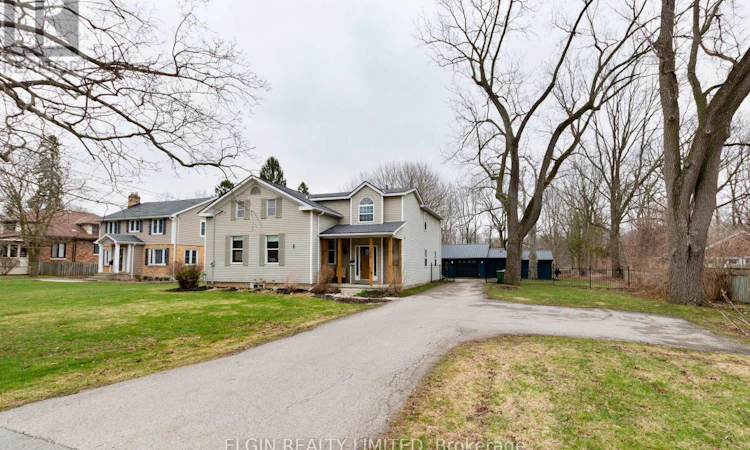
Welcome to this spacious family home set on an impressive 0.8-acre lot, offering the peace and privacy of country living while providing plenty of room for everyday life. With 4+1 bedrooms and 2.5 bathrooms, this property is designed to accommodate growing families and those who love to entertain.The heart of the home is the beautifully updated kitchen, featuring quartz countertops, a generous island, and ample cabinetry, all overlooking the bright eat-in dining area. The main floor offers a functional layout with both a welcoming living room and a separate family room, providing multiple spaces to relax and gather. A convenient mudroom with main-floor laundry and a 2-piece powder room add to the home's practicality.Upstairs, you'll find four spacious bedrooms, including a comfortable primary retreat complete with a beautifully renovated ensuite featuring a soaker tub and separate walk-in shower. A second full bathroom serves the remaining bedrooms.The partially finished basement provides additional living space with a fifth bedroom awaiting its finishing touches, plus plenty of opportunity for future development to suit your needs.Step outside and enjoy the expansive backyard surrounded by mature trees, offering endless possibilities for outdoor enjoyment. The detached shop provides excellent space for hobbies, storage, or a workshop.Recent updates include the kitchen, primary ensuite, furnace, and central air, making this move-in-ready property one you'll be proud to call home. (id:63626)
Listed by: YVONNE STEER, Sales Representative, ELGIN REALTY LIMITED

Home facts and features

Price details
List Price
Gross Taxes for 2025
$4,370
Home facts
Bedrooms
5
Full Bathrooms
2
Partial Bathrooms
1
Parking Spaces
6
Parking Details
Detached Garage, Garage
Property Type
House
Depth
310.4 feet
Frontage
42.4 feet
Title
Freehold
Exterior Finish
Vinyl siding
Heating Type
Forced air, Natural gas
Cooling
Central air conditioning
Basement Details
Full, Partial
Features
Irregular lot size, Sump Pump
Appliances
Dishwasher, Dryer, Refrigerator, Stove, Washer
Agent details
Primary Agent
YVONNE STEER
Primary Broker
ELGIN REALTY LIMITED
Listing details
Days on REW
33 Days
Property Views
26
MLS® Number
X13465758
Source
Canadian Real Estate Association
Board
London and St. Thomas Association of REALTORS®

Is this your listing? Help it to stand out.

Mortgage Calculator

Estimated Payments
Purchase Price
Mortgage Total
Down Payment
Amortization
25 Years
Interest Rate
3.99%

Connect with our mortgage partner

REW Money

REW Money

REW Money

Connect with a mortgage expert

The displayed rates are provided as guidance only, are not guaranteed, or are to be considered an approval of credit. Approval will be based solely on your personal situation. You are encouraged to speak with a Mortgage Professional for the most accurate information and to determine your eligibility.

Property Insights

John Wise Public School
  • Public
  • JK - 8
Parkside Collegiate Institute
  • Public
  • 9 - 12
Elgin Court Public School
  • Public
  • JK - 8
Pierre Elliott Trudeau French Immersion Public School
  • Public
  • K - 8
St Joseph's High School
  • Catholic
  • 9 - 12
Central Elgin Collegiate Institute
  • Public
  • 9 - 12
St. Anne's School
  • Catholic
  • JK - 8
Arthur Voaden Secondary School
  • Public
  • 9 - 12
Forest Park Public School
  • Public
  • JK - 8
Mitchell Hepburn Public School
  • Public
  • JK - 8
School catchments and distances are intended to be used as reference only. To verify enrolment eligibility for a property, contact the school directly.Report Incorrect Info
Listing data is subject to copyright, disclaimer, and additional requirements from the data provider. See our Terms of Use for terms applicable to this listing. Listing data was last updated on 2026-07-20.

