For Sale: 219 Septimus Heights, Milton, ON - REW
Boost your listing
Listing featured. Your listing will be featured on REW.
View featured placement
$675,000
2 bd • 2 ba • 700 - 1100 sf • Townhouse

219 Septimus HeightsMilton, ON, L9T 8N7

Harrison
  • 2 Bed
  • 2 Bath
  • 700 - 1100 Sqft
  • Townhouse

About this home

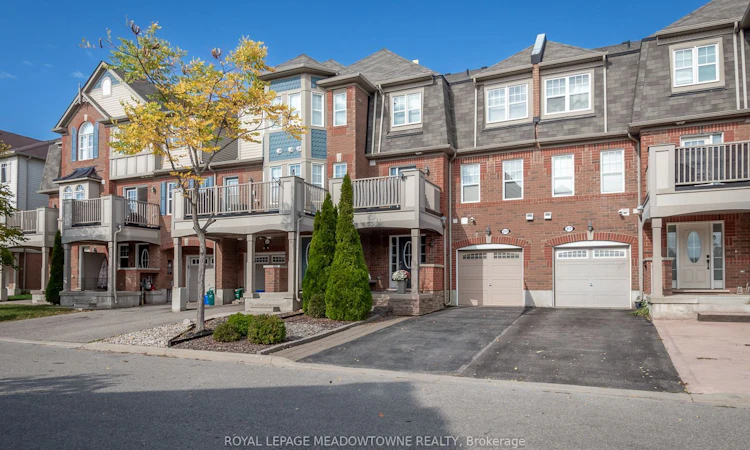
Welcome to 219 Septimus Heights, a beautifully upgraded Mattamy Cherrywood freehold townhome in Milton's Harrison neighbourhood. Offering 2 bedrooms, 2 bathrooms and parking for 3 vehicles, this inviting home combines style, comfort and everyday convenience. The bright kitchen features stainless steel appliances, granite sink, tile backsplash, an added slim pantry and breakfast bar seating overlooking the open-concept living and dining area. Hardwood flooring, upgraded lighting and a neutral colour palette create a warm space to relax and entertain, while direct access to the balcony with upgraded flooring extends your living space outdoors. Upstairs, you'll find two generously sized bedrooms with comfortable carpet flooring and a large updated 4-piece main bathroom. A convenient 2-piece powder room is located on the living level, with upgraded tiles and vanities featured in both bathrooms. Additional highlights include a fully finished main-floor laundry room, interior garage access, two driveway parking spaces and a 1-car garage. Walk to parks, schools and amenities, with quick access to Highways 401 and 407 and the GO station for commuters. A thoughtfully upgraded Milton townhome in a location designed for easy everyday living.
Listed by: Amy Flowers, Broker, Royal LePage Meadowtowne Realty, Brokerage

Home facts and features

Price details
List Price
Gross Taxes for 2025
$3,221
Home facts
Bedrooms
2
Full Bathrooms
2
Parking Spaces
3
Parking Details
Private
Property Type
Townhouse
Year Built
6 - 15 yrs old
Exterior Finish
Brick
Heating Type
Forced Air, Gas
Cooling
Central Air
Features
Park, Porch, School
Community
Agent details
Primary Agent
Primary Broker
Royal LePage Meadowtowne Realty, Brokerage
Secondary Agent
Trish Dorak
Secondary Broker
Royal LePage Meadowtowne Realty, Brokerage
Listing details
Days on REW
1 Day
MLS® Number
W14027900
Source
Toronto Real Estate Board
Is this your listing? Help it to stand out.

Mortgage Calculator

provided by REW Digital Ltd
Estimated Payments
Purchase Price
Mortgage Total
Down Payment
Amortization
25 Years
Interest Rate
3.99%

Connect with our mortgage partner

Frank Mortgage

Frank Mortgage

Canada's No Fee Mortgage Marketplace

Online mortgage broker offering quick and simple access to Canada's top lenders – compare rates and complete your mortgage in a secure online environment

Connect with a mortgage expert

The displayed rates are provided as guidance only, are not guaranteed, or are to be considered an approval of credit. Approval will be based solely on your personal situation. You are encouraged to speak with a Mortgage Professional for the most accurate information and to determine your eligibility.

Property Insights

Jean Vanier Catholic Secondary School
  • Catholic
  • 9 - 12
Boyne Public School
  • Public
  • JK - 8
St. Benedict Elementary Catholic School
  • Catholic
  • JK - 8
P. L. Robertson Public School
  • Public
  • JK - 8
Anne J. MacArthur Public School
  • Public
  • JK - 8
Escarpment View Public School
  • Public
  • JK - 8
Our Lady of Victory School
  • Catholic
  • JK - 8
Queen of Heaven Elementary Catholic School
  • Catholic
  • JK - 8
Tiger Jeet Singh Public School
  • Public
  • JK - 8
Our Lady of Fatima Catholic Elementary School
  • Catholic
  • JK - 8
School catchments and distances are intended to be used as reference only. To verify enrolment eligibility for a property, contact the school directly.Report Incorrect Info
Listing data is subject to copyright, disclaimer, and additional requirements from the data provider. See our Terms of Use for terms applicable to this listing. Listing data was last updated on 2026-10-13.
We use cookies and other technologies for functionality, security, and to provide you with a personalized experience on our online services. By continuing to use our online services, you agree to our Privacy Policy and Terms of Use. For information on how to adjust your privacy settings, visit our Cookie Policy.
Dismiss

