For Sale: 219 Mckenny Street, Mississippi Mills, ON - REW
Boost your listing
Listing featured. Your listing will be featured on REW.
View featured placement
$879,900
4 bd 3 ba 1500 - 1999 sf House

219 Mckenny StreetMississippi Mills, ON, K0A 1A0

  • 4 Bed
  • 3 Bath
  • 1500 - 1999 Sqft
  • House

About this home

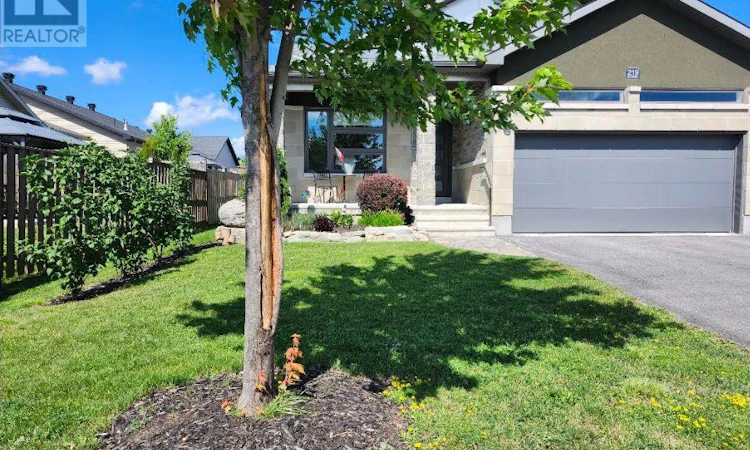
OPEN HOUSE SUNDAY 2 to 4 - Welcome to your sanctuary at 219 McKenny Street, nestled in Almonte's highly sought-after Mill Run community. Built in 2017 by Neilcorp, this impeccably maintained bungalow is so much more than a home. From the moment you arrive, you'll appreciate the timeless curb appeal featuring a rich stone and brick façade, stainless-steel trim, custom entrance door, and a fully completed, insulated garage with custom transom and matching picture windows that flood the space with natural light. Step inside to a bright, open-concept layout designed with soaring 9-foot ceilings and rich maple hardwood flooring throughout the main level. The living room serves as a peaceful haven for relaxation, centered around a sleek gas fireplace wrapped in striking 13" x 40" Spanish Porcelanosa tile reaching up to a grand vaulted ceiling, complemented by an elegant glass-banister staircase. At the heart of the home is a custom-designed kitchen perfect for gatherings, featuring premium quartz countertops, a Chess Thassos Mosaic backsplash, stainless steel appliances with a built-in garburator, and a generous walk-in pantry extension. Retreat to your primary suite, offering a spacious walk-in closet and a luxurious 4-piece en-suite complete with a Maax Melodie bathtub. Downstairs, the newly finished lower level provides endless possibilities for family fun and entertainment, featuring a large family room, recreation/games space, a full bathroom with a rain shower, a big bedroom, and abundant storage. Upgrades abound throughout, including custom top-down/bottom-up Hunter Douglas blinds, high-end hardware, and in-wall TV wiring. The true crown jewel is the 34-foot screened porch with solid Trex flooring, privacy panels, an outdoor Emerson Curva fan, and a natural gas outlet for bug-free BBQing. Step down the stainless-rail stairs into your fully landscaped backyard oasis, all on a quiet street minutes from Almonte's charming shops and Ottawa. (id:63626)
Listed by: Joanne Batchelor, Salesperson, ROYAL LEPAGE TEAM REALTY

Home facts and features

Price details
List Price
Gross Taxes for 2026
$4,741
Home facts
Bedrooms
4
Full Bathrooms
3
Parking Spaces
6
Parking Details
Attached Garage, Garage
Property Type
House
Depth
110.2 feet
Frontage
43.4 feet
Title
Freehold
Style
Bungalow
Exterior Finish
Stone, Vinyl siding
Heating Type
Forced air, Natural gas
Cooling
Central air conditioning
Basement Details
Finished, Full
Features
Flat site, Smoke Detectors
Appliances
Blinds, Dishwasher, Dryer, Garage door opener remote(s), Garburator, Microwave, Refrigerator, Stove, Washer, Water softener
Agent details
Primary Agent
Joanne Batchelor
Primary Broker
ROYAL LEPAGE TEAM REALTY
Listing details
Days on REW
8 Days
Property Views
16
MLS® Number
X13615232
Source
Canadian Real Estate Association
Board
Ottawa Real Estate Board

Is this your listing? Help it to stand out.

Mortgage Calculator

Estimated Payments
Purchase Price
Mortgage Total
Down Payment
Amortization
25 Years
Interest Rate
3.99%

Connect with our mortgage partner

REW Money

REW Money

REW Money

Connect with a mortgage expert

The displayed rates are provided as guidance only, are not guaranteed, or are to be considered an approval of credit. Approval will be based solely on your personal situation. You are encouraged to speak with a Mortgage Professional for the most accurate information and to determine your eligibility.

Property Insights

R Tait McKenzie Public School
  • Public
  • JK - 6
Holy Name of Mary School
  • Catholic
  • JK - 8
Almonte District High School
  • Public
  • 7 - 12
Naismith Memorial Public School
  • Public
  • JK - 6
School catchments and distances are intended to be used as reference only. To verify enrolment eligibility for a property, contact the school directly.Report Incorrect Info
Listing data is subject to copyright, disclaimer, and additional requirements from the data provider. See our Terms of Use for terms applicable to this listing. Listing data was last updated on 2026-08-05.
We use cookies and other technologies for functionality, security, and to provide you with a personalized experience on our online services. By continuing to use our online services, you agree to our Privacy Policy and Terms of Use. For information on how to adjust your privacy settings, visit our Cookie Policy.
Dismiss

