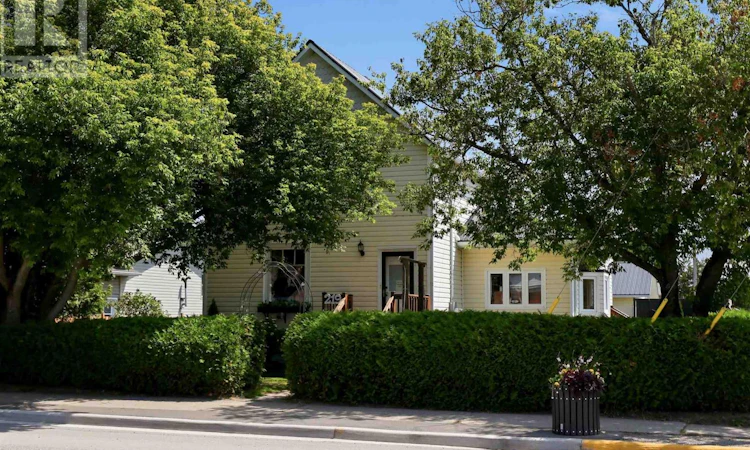
For Sale: 219 Main Street, Thessalon, ON - REW
Boost your listing
Listing featured. Your listing will be featured on REW.
View featured placement
$449,900
3 bd 3 ba 1650 sf House

219 Main StThessalon, ON, P0R 1L0

  • 3 Bed
  • 3 Bath
  • 1650 Sqft
  • House

About this home

Situated in one of Thessalon's most convenient locations, 219 Main Street offers the perfect blend of space, comfort, and accessibility, all within easy walking distance of downtown amenities, schools, shopping, restaurants, and waterfront. This well-maintained 3-bedroom, 2.5-bathroom home has seen numerous updates throughout, including a beautifully renovated main-floor primary bedroom complete with a private ensuite. The functional layout also features main-floor laundry, making day-to-day living both comfortable and convenient. Upstairs, you'll find three additional spacious bedrooms and a full bathroom, providing plenty of room for family or guests. Outside, the large private backyard is designed for enjoying the warmer months, featuring a generous deck, above-ground pool, and ample green space for children, pets, or entertaining. A detached double garage offers excellent storage, workshop space, or room for vehicles and recreational toys. Adding to the property's appeal is its commercial zoning, offering excellent flexibility for those looking to operate a home-based business. Subject to municipal permitted uses, the property may be well suited for professional services such as a massage therapist, physiotherapist, hair salon or barber, esthetics studio, accounting office, consulting business, or other low-impact commercial uses while still enjoying all the comforts of a family home. Whether you're looking for a spacious family residence, a live-work opportunity, or simply want the convenience of being able to walk almost everywhere, this move-in-ready property is one you won't want to miss. (id:63626)
Listed by: Hunter Waugh, Salesperson, Exit Realty True North

Home facts and features

Price details
List Price
Gross Taxes for 2026
$2,333
Home facts
Bedrooms
3
Full Bathrooms
2
Partial Bathrooms
1
Parking Details
Gravel, Detached Garage, Garage
Property Type
House
Depth
Frontage
66.0
Year Built
Built in 1900 (126 yrs old)
Style
2 Level
Exterior Finish
Vinyl, Siding
Heating Type
Forced air, Natural gas
Pool
Outdoor Pool
Basement Details
Unfinished, Full
Features
Crushed stone driveway
Appliances
Dishwasher, Dryer, Refrigerator, Stove, Washer
Agent details
Primary Agent
Hunter Waugh
Primary Broker
Exit Realty True North
Listing details
Days on REW
1 Day
MLS® Number
SM262007
Source
Canadian Real Estate Association
Board
Sault Ste. Marie Real Estate Board

Is this your listing? Help it to stand out.

Mortgage Calculator

Estimated Payments
Purchase Price
Mortgage Total
Down Payment
Amortization
25 Years
Interest Rate
3.99%

Connect with our mortgage partner

REW Money

REW Money

REW Money

Connect with a mortgage expert

The displayed rates are provided as guidance only, are not guaranteed, or are to be considered an approval of credit. Approval will be based solely on your personal situation. You are encouraged to speak with a Mortgage Professional for the most accurate information and to determine your eligibility.

Property Insights

Thessalon Public School
  • Public
  • JK - 8
School catchments and distances are intended to be used as reference only. To verify enrolment eligibility for a property, contact the school directly.Report Incorrect Info

Cities near Thessalon

    Neighborhoods near Thessalon

      Listing data is subject to copyright, disclaimer, and additional requirements from the data provider. See our Terms of Use for terms applicable to this listing. Listing data was last updated on 2026-08-01.
      We use cookies and other technologies for functionality, security, and to provide you with a personalized experience on our online services. By continuing to use our online services, you agree to our Privacy Policy and Terms of Use. For information on how to adjust your privacy settings, visit our Cookie Policy.
      Dismiss

