For Sale: 219 Deerwood Drive, Ottawa, ON - REW
Boost your listing
Listing featured. Your listing will be featured on REW.
View featured placement
$645,000
4 bd 3 ba 2500 - 2999 sf House

219 Deerwood DriveOttawa, ON, K0A 2H0

Carp
  • 4 Bed
  • 3 Bath
  • 2500 - 2999 Sqft
  • House

About this home

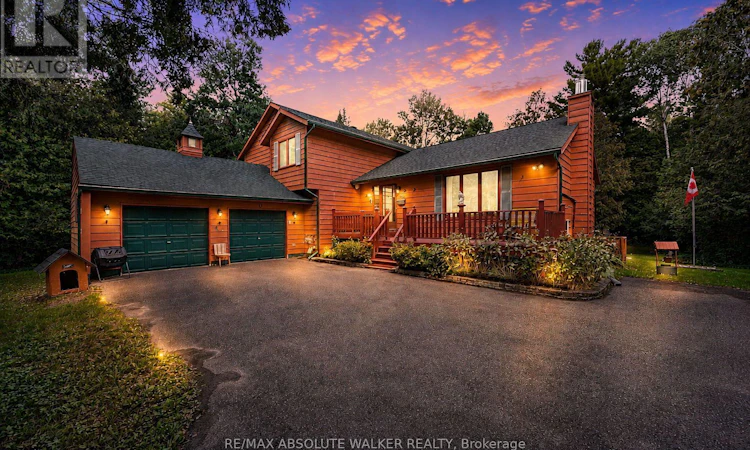
Lovingly maintained by the same owners for over 40 years, this spacious and welcoming home is filled with character, pride of ownership, and decades of cherished memories, and is ready for its next chapter. Offering over 2,600 sq. ft. of above-grade living space, the home is filled with natural light and features an impressive living room with soaring ceilings, three generously sized bedrooms on the second level, plus a main-floor bedroom that provides excellent flexibility for guests, a home office, or multigenerational living. With 2.5 bathrooms, including a private ensuite, there is plenty of space for the whole family. The roof was updated a few years ago, while the huge unfinished basement offers outstanding potential for future living space, a recreation room, gym, workshop, or whatever best suits your needs. Outside, the double car garage and expansive laneway provide parking for numerous vehicles. Set on just under two acres of beautifully treed property, the home offers exceptional privacy, mature surroundings, and room to enjoy the outdoors. All of this is ideally located less than 20 minutes from Kanata or Arnprior and just a short drive from the village of Carp, giving you the peace and privacy of country living without sacrificing convenience or proximity to amenities. A rare opportunity to make a well-loved family home your own and create memories here for years to come. (id:63626)
Listed by: Geoff Walker, Salesperson, RE/MAX ABSOLUTE WALKER REALTY

Home facts and features

Price details
List Price
Gross Taxes for 2025
$4,956
Home facts
Bedrooms
4
Full Bathrooms
2
Partial Bathrooms
1
Parking Spaces
10
Parking Details
Garage, Attached Garage
Property Type
House
Depth
Frontage
224.8 feet
Title
Freehold
Exterior Finish
Wood
Heating Type
Forced air, Oil
Cooling
Central air conditioning
Basement Details
Unfinished, Full
Features
Fireplace(s)
Appliances
Dishwasher, Dryer, Refrigerator, Stove, Washer
Community
Agent details
Primary Agent
Geoff Walker
Primary Broker
RE/MAX ABSOLUTE WALKER REALTY
Secondary Agent
Tyler Posadovsky
Secondary Broker
RE/MAX ABSOLUTE WALKER REALTY
Listing details
Days on REW
1 Day
MLS® Number
X13705766
Source
Canadian Real Estate Association
Board
Ottawa Real Estate Board

Is this your listing? Help it to stand out.

Mortgage Calculator

Estimated Payments
Purchase Price
Mortgage Total
Down Payment
Amortization
25 Years
Interest Rate
3.99%

Connect with our mortgage partner

REW Money

REW Money

REW Money

Connect with a mortgage expert

The displayed rates are provided as guidance only, are not guaranteed, or are to be considered an approval of credit. Approval will be based solely on your personal situation. You are encouraged to speak with a Mortgage Professional for the most accurate information and to determine your eligibility.

Property Insights

École De La Vallée-Des-Voyageurs (Sainte-Marie)
  • n/a
  • -
  • In Catchment
École Primaire Onslow (Onslow)
  • n/a
  • -
  • In Catchment
École Des Tournesols (Tournesols, Des)
  • n/a
  • -
  • In Catchment
École De La Vallée-Des-Voyageurs (Notre-Dame-De-La-Joie)
  • n/a
  • -
  • In Catchment
École Internationale Du Village (Limoges)
  • n/a
  • -
  • In Catchment
École Internationale Du Village (Saint-Paul)
  • n/a
  • -
  • In Catchment
École Des Tournesols (Nouvelle École Primaire À Gatineau)
  • n/a
  • -
  • In Catchment
École Lord Aylmer (Lord Aylmer Senior Campus)
  • n/a
  • -
  • In Catchment
École Lord Aylmer (Lord Aylmer Junior Campus)
  • n/a
  • -
  • In Catchment
École Secondaire Grande-Rivière
  • n/a
  • -
  • In Catchment
School catchments and distances are intended to be used as reference only. To verify enrolment eligibility for a property, contact the school directly.Report Incorrect Info
Listing data is subject to copyright, disclaimer, and additional requirements from the data provider. See our Terms of Use for terms applicable to this listing. Listing data was last updated on 2026-08-25.
We use cookies and other technologies for functionality, security, and to provide you with a personalized experience on our online services. By continuing to use our online services, you agree to our Privacy Policy and Terms of Use. For information on how to adjust your privacy settings, visit our Cookie Policy.
Dismiss

