For Sale: 219 Charles Street, Belleville, ON - REW
Boost your listing
Listing featured. Your listing will be featured on REW.
View featured placement
$569,999
4 bd 2 ba 2000 - 2499 sf House

219 Charles StreetBelleville, ON, K8N 3M3

  • 4 Bed
  • 2 Bath
  • 2000 - 2499 Sqft
  • House

About this home

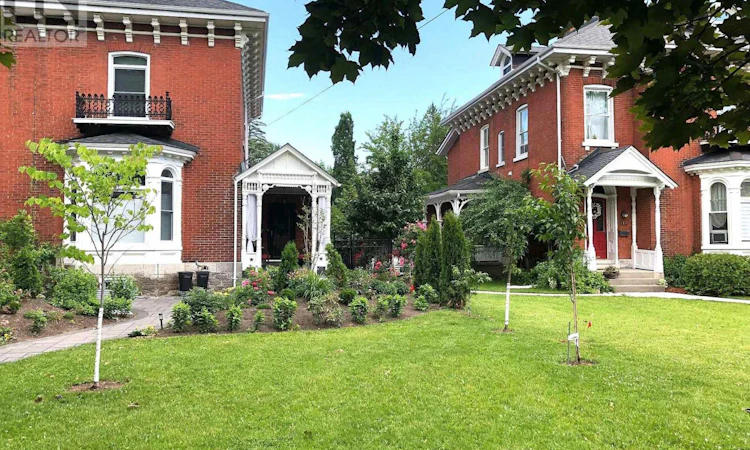
You want Drama? You want Style? Then step into one of Old East Hill's most captivating homes; historic grandeur, modern sophistication, & a walkable lifestyle. Built in 1880 by Ezra Holton, this remarkable Victorian semi has been meticulously restored, preserving its architectural beauty while embracing the comforts of contemporary living. Once you enter, the home's dramatic scale is undeniable. Soaring 12-foot ceilings on both the main & second floors, oversized windows, exquisite crown mouldings, wide baseboards & original millwork create an atmosphere rarely found in today's homes. The grand living room is anchored by a stunning marble fireplace mantel, while the formal dining room offers built-in cabinetry & a classic sideboard, making entertaining both elegant and effortless. The beautifully updated kitchen blends style & function with quartz countertops, new appliances, solid wood cabinetry with glass accents & direct access to the private garden. Up the impressive staircase, three oversized bedrooms provide bright and comfortable retreats. The spacious primary suite features custom floor-to-ceiling built-ins, open shelving, & a walk-in closet, while the renovated bathroom offers timeless style. The third floor adds exceptional flexibility with 2 bonus rooms ideal for additional bedrooms, a home office, studio, fitness space, or media room. Outside, enjoy the charm of a fenced side and rear garden surrounded by decorative iron fencing & gates. The compact, thoughtfully designed yard provides beauty without the burden of extensive maintenance, allowing more time to enjoy the neighbourhood. Located in Belleville's prestigious Old East Hill, you're just a short stroll from downtown restaurants, cafs, galleries, the farmers' market, schools, churches, and the scenic Waterfront Trail. With home systems & components already updated, you can enjoy owning a landmark residence that delivers character, convenience, style, and modern peace of mind! (id:63626)
Listed by: Sara Forgie, Salesperson, Royal LePage ProAlliance Realty, Brokerage

Home facts and features

Price details
List Price
Gross Taxes for 2026
$5,015
Home facts
Bedrooms
4
Full Bathrooms
1
Partial Bathrooms
1
Parking Spaces
1
Parking Details
No Garage
Property Type
House
Depth
143 feet
Frontage
39.2 feet
Title
Freehold
Exterior Finish
Brick
Heating Type
Baseboard heaters, Forced air, Electric, Natural gas
Cooling
Central air conditioning
Basement Details
Unfinished, Full
Features
Carpet Free, Fireplace(s), Flat site
Appliances
Central Vacuum, Dishwasher, Dryer, Microwave, Range, Refrigerator, Washer, Water Heater - Tankless, Whirlpool, Window Coverings
Agent details
Primary Agent
Sara Forgie
Primary Broker
Royal LePage ProAlliance Realty, Brokerage
Secondary Agent
Vicki Forgie
Secondary Broker
Royal LePage ProAlliance Realty, Brokerage
Listing details
Days on REW
113 Days
Property Views
29
MLS® Number
X12940882
Source
Canadian Real Estate Association

Is this your listing? Help it to stand out.

Mortgage Calculator

Estimated Payments
Purchase Price
Mortgage Total
Down Payment
Amortization
25 Years
Interest Rate
3.99%

Connect with our mortgage partner

REW Money

REW Money

REW Money

Connect with a mortgage expert

The displayed rates are provided as guidance only, are not guaranteed, or are to be considered an approval of credit. Approval will be based solely on your personal situation. You are encouraged to speak with a Mortgage Professional for the most accurate information and to determine your eligibility.

Property Insights

Nicholson Catholic College
  • Catholic
  • 9 - 12
St Michael Catholic School
  • Catholic
  • JK - 8
Queen Victoria School
  • Public
  • JK - 6
Queen Elizabeth Public School
  • Public
  • JK - 8
St Joseph Catholic School
  • Catholic
  • JK - 8
Holy Rosary Catholic School
  • Catholic
  • JK - 8
Prince Charles Public School
  • Public
  • JK - 8
Prince of Wales Public School
  • Public
  • JK - 8
Quinte School
  • Public
  • 9 - 12
Harry J Clarke Public School
  • Public
  • JK - 8
School catchments and distances are intended to be used as reference only. To verify enrolment eligibility for a property, contact the school directly.Report Incorrect Info
Listing data is subject to copyright, disclaimer, and additional requirements from the data provider. See our Terms of Use for terms applicable to this listing. Listing data was last updated on 2026-07-20.

