For Sale: 219-2110 Cleaver Avenue, Burlington, ON - REW
Boost your listing
Listing featured. Your listing will be featured on REW.
View featured placement
$669,800
2 bd 2 ba 1255 sf Apt/Condo

219 - 2110 Cleaver AvenueBurlington, ON, L7M 3Z4

Headon
  • 2 Bed
  • 2 Bath
  • 1255 Sqft
  • Apt/Condo

About this home

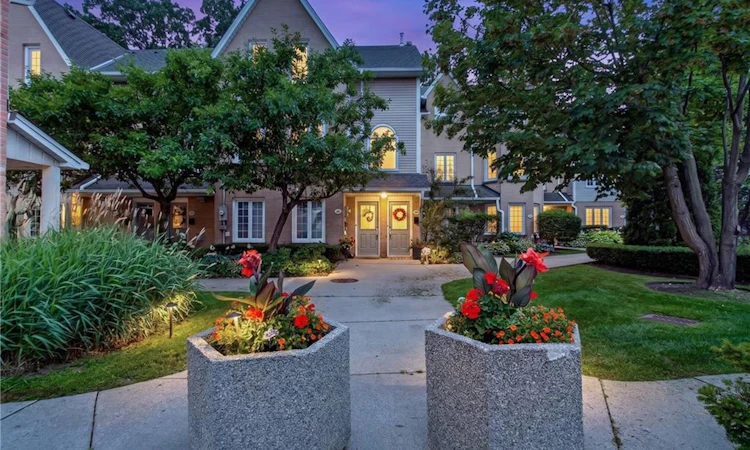
Nestled in one of Headon Forest's most meticulously maintained, family-friendly communities, this beautifully updated 2-bedroom, 2-bathroom townhome offers approximately 1,255sq.ft. of bright, functional living space. Backing onto lush green space with sought-after southwest exposure, enjoy peaceful views, abundant natural light, and a private porch that extends your living space outdoors.The open-concept main floor features laminate flooring, a soaring vaulted ceiling, pot lights, a cozy gas fireplace, and spacious living and dining areas with sliding doors to the private porch. The updated eat-in kitchen boasts newly re-faced cabinetry, stainless steel appliances, pot lighting, and a timeless tile backsplash. Upstairs, the bright primary bedroom features skylights and a double closet with built-in closet organizers, while the second bedroom offers a walk-in closet, pot lights, and garden views. A spacious 4-piece bathroom includes a glass-enclosed tub/shower, dual moen taps, convenient upper-level laundry, and linen closet. Additional highlights include a main floor powder room, Ecobee smart thermostat, updated light fixtures, front hall and utility closets, two tandem parking spaces, and a ground-level storage locker. Set beside Cleaver Park, this welcoming enclave offers mature trees, walking paths, beautifully landscaped grounds, and a true sense of community. Enjoy the perfect balance of tranquility and convenience, just minutes to excellent schools, shopping, restaurants, and everyday amenities, including Peach Coffee Co., Rust BistroBar, Farm Boy, and more. Whether you are enjoying quiet mornings overlooking the trees, relaxing on your private porch, or taking advantage of the incredible neighbourhood, this exceptional home offers the perfect combination of comfort, lifestyle, and location. Welcome Home!
Listed by: Caitlin Howell, RE/MAX REALTY ENTERPRISES INC.

Home facts and features

Price details
List Price
Gross Taxes for 2026
$2,963
Strata Maintenance Fees
$440 Monthly
Home facts
Bedrooms
2
Full Bathrooms
1
Partial Bathrooms
1
Parking Spaces
2
Property Type
Apt/Condo
Heating Type
Forced Air,Natural Gas
Cooling
Central Air
Features
In-suite, Laundry Closet, Other
Amenities
Bbqs Permitted, Parking
Appliances
A/c, All Light Fixtures., All Window Coverings, Bosch Dishwasher, Dishwasher, Dryer, Furnace, Ge Washer & Dryer, L2 Oven, Range Vent, Samsung Fridge, Window Coverings
Community
Agent details
Primary Agent
Primary Broker
RE/MAX REALTY ENTERPRISES INC.
Listing details
Days on REW
2 Days
MLS® Number
40846646
Source
Information Technology Systems Ontario
Board
Cornerstone Association of REALTORS®
Is this your listing? Help it to stand out.

Mortgage Calculator

Estimated Payments
Purchase Price
Mortgage Total
Down Payment
Amortization
25 Years
Interest Rate
3.99%

Connect with our mortgage partner

REW Money

REW Money

REW Money

Connect with a mortgage expert

The displayed rates are provided as guidance only, are not guaranteed, or are to be considered an approval of credit. Approval will be based solely on your personal situation. You are encouraged to speak with a Mortgage Professional for the most accurate information and to determine your eligibility.

Property Insights

C H Norton Public School
  • Public
  • JK - 8
Lester B. Pearson High School
  • Public
  • 9 - 12
Florence Meares Public School
  • Public
  • JK - 8
Sacred Heart of Jesus Catholic School
  • Catholic
  • JK - 8
Canadian Martyrs School
  • Catholic
  • JK - 8
Sir Ernest Macmillan Public School
  • Public
  • JK - 8
St Timothy School
  • Catholic
  • JK - 8
Notre Dame Catholic School
  • Catholic
  • JK - 8
Notre Dame Roman Catholic Secondary School
  • Catholic
  • 9 - 12
Dr Charles Best Public School
  • Public
  • JK - 5
School catchments and distances are intended to be used as reference only. To verify enrolment eligibility for a property, contact the school directly.Report Incorrect Info
Listing data is subject to copyright, disclaimer, and additional requirements from the data provider. See our Terms of Use for terms applicable to this listing. Listing data was last updated on 2026-07-11.






