For Sale: 219-1000 King Street W, Toronto, ON - REW
Boost your listing
Listing featured. Your listing will be featured on REW.
View featured placement
$519,000
1 bd 1 ba 500 - 599 sf Apt/Condo

219 - 1000 W King StreetToronto, ON, M6R 3N1

Niagara
  • 1 Bed
  • 1 Bath
  • 500 - 599 Sqft
  • Apt/Condo

About this home

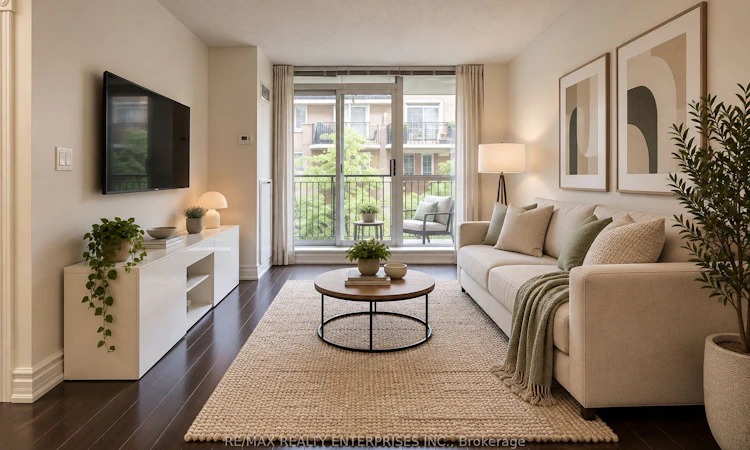
Welcome to #219 at 1000 King Street West-a beautifully updated and move-in-ready one-bedroom condo in the heart of vibrant King West. Freshly painted throughout, this bright and stylish suite features a stunning new kitchen(2026) with sleek quartz countertops, stainless steel cooktop and built-in oven, microwave, and a 2024 refrigerator. The open-concept living and dining area is bright and inviting, with a generous breakfast bar perfect for morning coffee, casual dining or entertaining. Large windows fill the home with natural light, while newer engineered hardwood flooring (2021) adds warmth and sophistication. The updated bathroom features a modern quartz countertop and updated shower tile. The cozy bedroom is the perfect place to relax after a long day at work and offers a large window and generous closet. A welcoming foyer, oversized coat closet and convenient in-suite laundry complete this thoughtfully designed unit. Step onto your private balcony to enjoy your morning coffee or unwind at the end of the day. Underground parking and a private locker provide added convenience and storage. A permanent bike rack in the parking space is an added bonus. Even better, many of the furnishings and accessories are included, making this home exceptionally easy to move into: TV, entertainment unit, pantry, balcony: leaning shelf, tableand chairs. Enjoy building amenities including a fitness room, party/meeting room, library and visitor parking. And the location is unbeatable. TTC is right outside your door and a grocery store is nextdoor. Walk to King West's incredible restaurants, cafés and nightlife, explore the Ossington Strip and Queen West, relax at Trinity Bellwoods Park, or enjoy the convenience of nearby Liberty Village. A stylish, updated condo with low maintenance fees, in one of Toronto's most excitingneighbourhoods. Just move in, unpack and enjoy the very best of King West living! All interior photos are virtually staged, concept images.
Listed by: Noriko Oyama, Salesperson, RE/MAX REALTY ENTERPRISES INC.

Home facts and features

Price details
List Price
Gross Taxes for 2025
$2,300
Strata Maintenance Fees
$477
Home facts
Bedrooms
1
Full Bathrooms
1
Parking Spaces
1
Parking Details
Underground
Property Type
Apt/Condo
Exterior Finish
Brick
Heating Type
Forced Air, Gas
Cooling
Central Air
Features
Ensuite, Park, Public Transit, Rec./Commun.Centre, School
Amenities
Building Insurance Included, Common Elements Included, Elevator, Exercise Room, Game Room, Gym, Media Room, Party Room/Meeting Room
Community
Agent details
Primary Agent
Noriko Oyama
Primary Broker
RE/MAX REALTY ENTERPRISES INC.
Listing details
Days on REW
1 Day
MLS® Number
C13815964
Source
Toronto Real Estate Board
Is this your listing? Help it to stand out.

Mortgage Calculator

Estimated Payments
Purchase Price
Mortgage Total
Down Payment
Amortization
25 Years
Interest Rate
3.99%

Connect with our mortgage partner

Frank Mortgage

Frank Mortgage

Canada's No Fee Mortgage Marketplace

Online mortgage broker offering quick and simple access to Canada's top lenders – compare rates and complete your mortgage in a secure online environment

Connect with a mortgage expert

The displayed rates are provided as guidance only, are not guaranteed, or are to be considered an approval of credit. Approval will be based solely on your personal situation. You are encouraged to speak with a Mortgage Professional for the most accurate information and to determine your eligibility.

Property Insights

Niagara Street Junior Public School
  • Public
  • JK - 6
Givins/Shaw Junior Public School
  • Public
  • JK - 6
Charles G Fraser Public School
  • Public
  • JK - 6
St Mary Catholic School
  • Catholic
  • JK - 8
Discovering Minds Montessori Preschool I
  • Private
  • Pre-K - K
The Grove Community School
  • Public
  • JK - 6
É Élém Pierre-Elliott-Trudeau
  • Public
  • JK - 6
Pope Francis Catholic School
  • Catholic
  • JK - 8
Alexander Muir/Gladstone Ave Junior & Senior Public School
  • Public
  • JK - 8
Ossington/Old Orchard Junior Public School
  • Public
  • JK - 6
School catchments and distances are intended to be used as reference only. To verify enrolment eligibility for a property, contact the school directly.Report Incorrect Info
Listing data is subject to copyright, disclaimer, and additional requirements from the data provider. See our Terms of Use for terms applicable to this listing. Listing data was last updated on 2026-09-22.
We use cookies and other technologies for functionality, security, and to provide you with a personalized experience on our online services. By continuing to use our online services, you agree to our Privacy Policy and Terms of Use. For information on how to adjust your privacy settings, visit our Cookie Policy.
Dismiss

