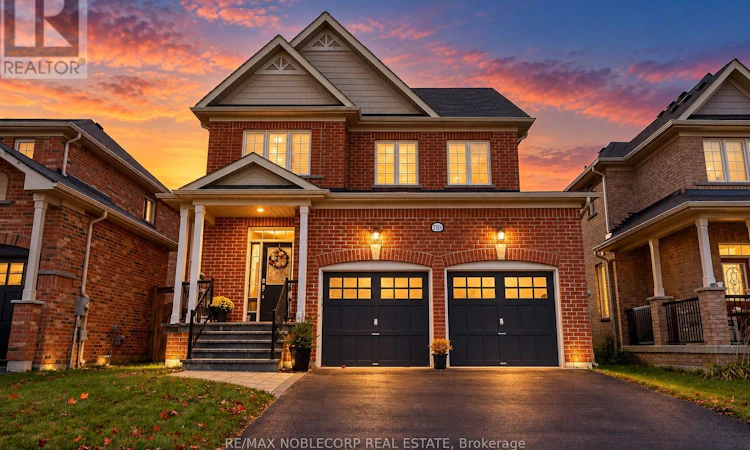
For Sale: 2189 Galloway Street, Innisfil, ON - REW
Boost your listing
Listing featured. Your listing will be featured on REW.
View featured placement
$849,000
4 bd • 3 ba • 1500 - 1999 sf • House

2189 Galloway StreetInnisfil, ON, L9S 0H3

Alcona
  • 4 Bed
  • 3 Bath
  • 1500 - 1999 Sqft
  • House

About this home

Welcome to 2189 Galloway Street - a beautifully renovated and thoughtfully enhanced residence where contemporary comfort meets timeless appeal. Offering four well-appointed bedrooms and three bathrooms, this inviting home showcases a harmonious blend of style, functionality, and everyday sophistication. Carefully selected upgrades and tasteful improvements throughout create a fresh, refined atmosphere, while the versatile layout provides an ideal setting for both relaxed family living and effortless entertaining. Beyond its inviting interiors, the home embraces the best of Innisfil living. Experience the natural beauty of Lake Simcoe, with opportunities for waterfront recreation at Innisfil Beach Park, alongside an array of nearby parks, walking trails, shopping, dining, and everyday conveniences. The renowned Friday Harbour Resort adds another dimension to the local lifestyle, offering waterfront dining, marina views, nature trails, and seasonal recreation. With convenient access to Highway 400 and connections to Barrie and surrounding communities, this location offers an appealing balance of tranquility, recreation, and connectivity. Turnkey ready to welcome its next owners, this residence is an opportunity you won't want to miss. Discover the comfort, lifestyle, and value this exceptional home has to offer - book your private showing today and experience it for yourself. (id:63626)
Listed by: GIANNI ZEPPIERI, Salesperson, RE/MAX NOBLECORP REAL ESTATE

Home facts and features

Price details
List Price
Gross Taxes for 2026
$5,182
Home facts
Bedrooms
4
Full Bathrooms
2
Partial Bathrooms
1
Parking Spaces
4
Parking Details
Attached Garage, Garage
Property Type
House
Lot Size
39 ft x 123 ft (4854 ft²)
Depth
123.2 feet
Frontage
39.4 feet
Title
Freehold
Exterior Finish
Brick
Heating Type
Forced air, Electric
Cooling
Central air conditioning
Basement Details
Unfinished,
Features
Carpet Free, Fireplace(s)
Appliances
Dishwasher, Dryer, Range, Refrigerator, Washer, Window Coverings
Community
Agent details
Primary Agent
GIANNI ZEPPIERI
Primary Broker
RE/MAX NOBLECORP REAL ESTATE
Listing details
Days on REW
1 Day
MLS® Number
N14030054
Source
Canadian Real Estate Association

Is this your listing? Help it to stand out.

Mortgage Calculator

provided by REW Digital Ltd
Estimated Payments
Purchase Price
Mortgage Total
Down Payment
Amortization
25 Years
Interest Rate
3.99%

Connect with our mortgage partner

Frank Mortgage

Frank Mortgage

Canada's No Fee Mortgage Marketplace

Online mortgage broker offering quick and simple access to Canada's top lenders – compare rates and complete your mortgage in a secure online environment

Connect with a mortgage expert

The displayed rates are provided as guidance only, are not guaranteed, or are to be considered an approval of credit. Approval will be based solely on your personal situation. You are encouraged to speak with a Mortgage Professional for the most accurate information and to determine your eligibility.

Property Insights

Alcona Glen Elementary School
  • Public
  • JK - 8
Lake Simcoe Public School
  • Public
  • JK - 8
Nantyr Shores Secondary School
  • Public
  • 9 - 12
St Francis of Assisi Elementary School
  • Catholic
  • JK - 8
Holy Cross Catholic School
  • Catholic
  • JK - 8
Goodfellow Public School
  • Public
  • JK - 8
Sunnybrae Public School
  • Public
  • JK - 8
School catchments and distances are intended to be used as reference only. To verify enrolment eligibility for a property, contact the school directly.Report Incorrect Info
Listing data is subject to copyright, disclaimer, and additional requirements from the data provider. See our Terms of Use for terms applicable to this listing. Listing data was last updated on 2026-10-14.
We use cookies and other technologies for functionality, security, and to provide you with a personalized experience on our online services. By continuing to use our online services, you agree to our Privacy Policy and Terms of Use. For information on how to adjust your privacy settings, visit our Cookie Policy.
Dismiss






