For Sale: 218-2550 Castlegate Crossing, Pickering, ON - REW
Boost your listing
Listing featured. Your listing will be featured on REW.
View featured placement
$499,000
2 bd 3 ba 1200 - 1399 sf Townhouse

218 - 2550 Castlegate CrossingPickering, ON, L1X 0H6

Duffin Heights
  • 2 Bed
  • 3 Bath
  • 1200 - 1399 Sqft
  • Townhouse

About this home

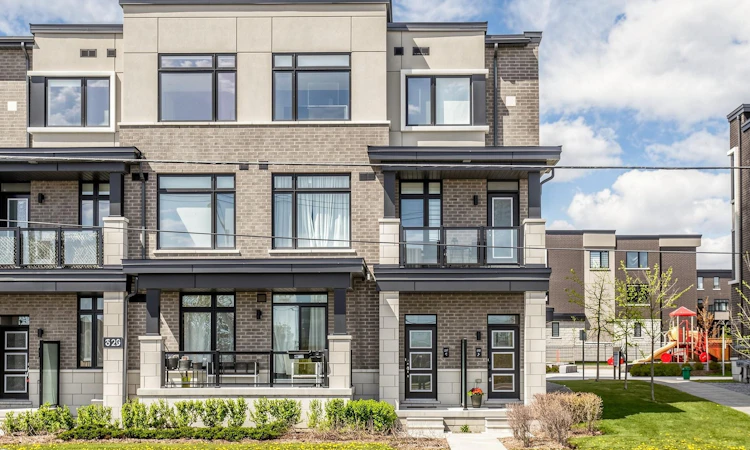
Bright, upgraded, and rarely offered end-unit townhome in the desirable NuTowns community featuring over 1,300 sq.ft. of stylish, low-maintenance living space with 2 large bedrooms, 2 full upper bathrooms, a main floor powder room, and a private driveway and attached garage with 2 parking spaces. Filled with natural light from east and north exposures, additional end-unit windows brighten the interior living spaces as well as the garage level, creating a warm and airy feel throughout. Featuring 9-ft ceilings, new flooring on the upper level, refinished wooden upper staircase, upgraded railings with iron pickets, and custom roller blinds, this home is designed for modern living. The upgraded kitchen offers quartz countertops, stainless steel appliances, a large center island, and ample cabinetry, opening into spacious living and dining areas ideal for everyday living and entertaining. The upper level includes a bright primary bedroom with walk-in closet and private ensuite, plus a second full bathroom with upgraded glass shower door. Direct garage access and a parkette directly across the home add everyday convenience. Carefree living is enhanced with maintenance fees covering snow removal, landscaping, window cleaning, and exterior upkeep. Conveniently located close to schools, parks, trails, shopping, restaurants, transit, and highways 401, 407, and 412.This move-in ready home is an excellent opportunity for first-time buyers, young families, or anyone seeking turnkey living in a well-connected community.
Listed by: Tammy Lee, Salesperson, HOMELIFE NEW WORLD REALTY INC.

Home facts and features

Price details
List Price
Gross Taxes for 2025
$5,076
Strata Maintenance Fees
$424
Home facts
Bedrooms
2
Full Bathrooms
3
Parking Spaces
2
Property Type
Townhouse
Year Built
0 - 5 yrs old
Exterior Finish
Brick
Heating Type
Forced Air, Gas
Cooling
Central Air
Features
Ensuite
Amenities
BBQs Allowed, Building Insurance Included, Common Elements Included, Playground, Visitor Parking
Community
Agent details
Primary Agent
Tammy Lee
Primary Broker
HOMELIFE NEW WORLD REALTY INC.
Listing details
Days on REW
32 Days
Property Views
16
MLS® Number
E13455118
Source
Toronto Real Estate Board
Is this your listing? Help it to stand out.

Mortgage Calculator

Estimated Payments
Purchase Price
Mortgage Total
Down Payment
Amortization
25 Years
Interest Rate
3.99%

Connect with our mortgage partner

REW Money

REW Money

REW Money

Connect with a mortgage expert

The displayed rates are provided as guidance only, are not guaranteed, or are to be considered an approval of credit. Approval will be based solely on your personal situation. You are encouraged to speak with a Mortgage Professional for the most accurate information and to determine your eligibility.

Property Insights

St Wilfrid Catholic School
  • Catholic
  • JK - 8
Ronald-Marion School
  • Public
  • JK - 12
Valley Farm Public School
  • Public
  • JK - 8
Brock Elementary School
  • Private
  • JK - 6
St Patrick Catholic School
  • Catholic
  • JK - 8
Pine Ridge Secondary School
  • Public
  • 9 - 12
Maple Ridge Public School
  • Public
  • JK - 8
Glengrove Public School
  • Public
  • JK - 8
St Francis de Sales Catholic School
  • Catholic
  • JK - 8
St Isaac Jogues Catholic School
  • Catholic
  • JK - 8
School catchments and distances are intended to be used as reference only. To verify enrolment eligibility for a property, contact the school directly.Report Incorrect Info
Listing data is subject to copyright, disclaimer, and additional requirements from the data provider. See our Terms of Use for terms applicable to this listing. Listing data was last updated on 2026-07-18.

