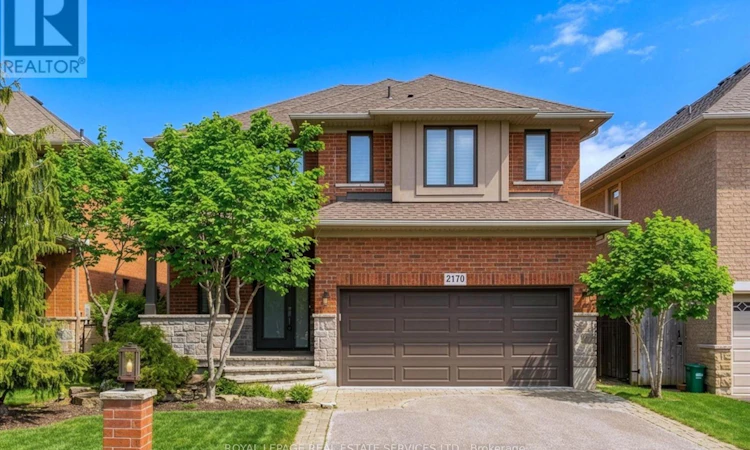
For Sale: 2170 Brookhaven Crescent, Oakville, ON - REW
Boost your listing
Listing featured. Your listing will be featured on REW.
View featured placement
$1,529,000
4 bd 4 ba 2000 - 2499 sf House

2170 Brookhaven CrescentOakville, ON, L6M 5B8

West Oak Trails
  • 4 Bed
  • 4 Bath
  • 2000 - 2499 Sqft
  • House

About this home

SOUTH-FACING LOT WITH INGROUND POOL! QUIET, FAMILY-FRIENDLY CRESCENT IN PRESTIGIOUS WESTMOUNT! Nestled in one of Westmount's most desirable enclaves, this beautifully appointed four bedroom Markay built home offers exceptional family living inside and out. Thoughtfully designed, the main level features 9' ceilings, an inviting family with a gas fireplace, an elegant dining area, and a gourmet kitchen equipped with granite countertops, pantry, and stainless steel appliances. The sun-filled breakfast area showcases a vaulted ceiling and walkout to the backyard, creating effortless indoor-outdoor living. A hardwood staircase leads to the upper level, where the spacious primary retreat offers a walk-in closet and luxurious five-piece ensuite with double sinks. Three additional bedrooms and a four-piece main bath complete the second level. The professionally finished basement expands the living space with a large recreation room featuring custom built-in cabinetry and a wet bar, along with a gym, powder room, and abundant storage. Additional features include hardwood flooring throughout the main level and upper hallway, engineered hardwood flooring throughout bedrooms, crown moldings on the upper level, California shutters, built-in ceiling speakers on the main level and in the primary ensuite, exterior pot lights, and updated front and garage doors. The private, professionally landscaped backyard is an entertainer's dream, offering an expansive natural stone patio, sparkling inground pool, and charming pool house. Ideally located just steps to Garth Webb Secondary School, Arbourview Park with playground, Westoak Trails Splash Pad, and scenic walking trails. Close to Glen Abbey Community Centre, Emily Carr Public School, Oakville Trafalgar Memorial Hospital, GO Transit, major highways, and every convenience. An outstanding opportunity to own a meticulously maintained residence in one of Oakville's premier neighbourhooods. (certain images have been digitally enhanced) (id:63626)
Listed by: DAN COOPER, Broker, Royal LePage Real Estate Services Ltd.

Home facts and features

Price details
List Price
Gross Taxes for 2026
$7,178
Home facts
Bedrooms
4
Full Bathrooms
2
Partial Bathrooms
2
Parking Spaces
4
Parking Details
Attached Garage, Garage, Inside Entry
Property Type
House
Depth
109.6 feet
Frontage
40.0 feet
Title
Freehold
Exterior Finish
Brick, Stone
Heating Type
Forced air, Natural gas
Cooling
Central air conditioning
Pool
In Ground Pool
Basement Details
Finished, Full
Features
Carpet Free, Fireplace(s)
Appliances
Central Vacuum, Dishwasher, Dryer, Garage door opener, Garage door opener remote(s), Gas stove(s), Microwave, Refrigerator, Washer, Wet Bar, Window Coverings, Wine Fridge
Community
Agent details
Primary Agent
Primary Broker
Royal LePage Real Estate Services Ltd.
Listing details
Days on REW
21 Days
Property Views
22
MLS® Number
W13504914
Source
Canadian Real Estate Association

Is this your listing? Help it to stand out.

Mortgage Calculator

Estimated Payments
Purchase Price
Mortgage Total
Down Payment
Amortization
25 Years
Interest Rate
3.99%

Connect with our mortgage partner

REW Money

REW Money

REW Money

Connect with a mortgage expert

The displayed rates are provided as guidance only, are not guaranteed, or are to be considered an approval of credit. Approval will be based solely on your personal situation. You are encouraged to speak with a Mortgage Professional for the most accurate information and to determine your eligibility.

Property Insights

Garth Webb Secondary School
  • Public
  • 9 - 12
St. John Paul II Catholic Elementary School
  • Catholic
  • JK - 8
St Joan of Arc Catholic Elementary School
  • Catholic
  • JK - 8
Emily Carr Public School
  • Public
  • JK - 8
Captain R. Wilson Public School
  • Public
  • JK - 8
Heritage Glen Public School
  • Public
  • JK - 8
ÉSC Sainte-Trinité
  • Catholic
  • 9 - 12
ÉIC Sainte-Trinité
  • Catholic
  • 7 - 8
Forest Trail Public School
  • Public
  • 1 - 8
Abbey Park High School
  • Public
  • 9 - 12
School catchments and distances are intended to be used as reference only. To verify enrolment eligibility for a property, contact the school directly.Report Incorrect Info
Listing data is subject to copyright, disclaimer, and additional requirements from the data provider. See our Terms of Use for terms applicable to this listing. Listing data was last updated on 2026-07-21.

