For Sale: 217 Seldon Street, Kintore, ON - REW
Boost your listing
Listing featured. Your listing will be featured on REW.
View featured placement
$729,900
5 bd 2 ba 1100 - 1499 sf House

217 Seldon StreetKintore, ON, N0M 2M0

  • 5 Bed
  • 2 Bath
  • 1100 - 1499 Sqft
  • House

About this home

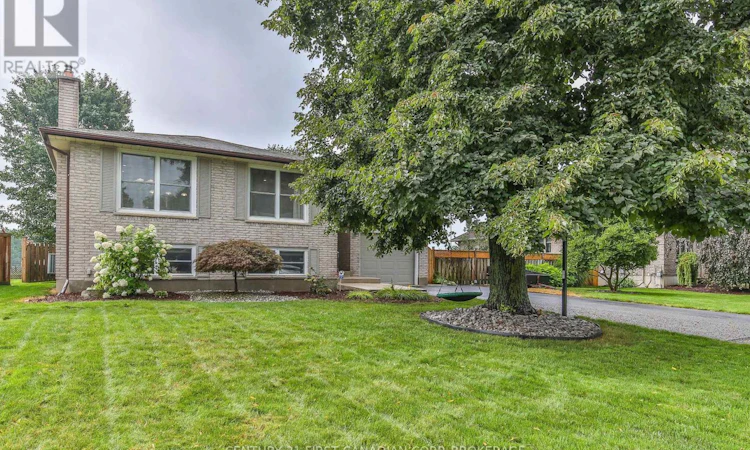
Larger than it appears! 3+2 BR, 2 bath raised bungalow nestled on a 85x120 lot. Enjoy 2128 sq ft of finished living space (1292 above grade). Walk into a 15.6 ' foyer with garage access and backyard access- plenty of room for friends and family arriving. Attached garage is 19.8'x10.6 with lot room to add on or room for a second future detached shop (with Township approval). Main floor wows with large, bright windows, living room with hardwood floors, cherry kitchen with island. 4 pc bath has a jetted tub and corner shower. All 3 upstairs bedrooms have hardwood floors. Downstairs also has plenty of natural light with large windows. Family room has bamboo floors and a gas fireplace- great for snuggling in and enjoying family movie night. There's 2 more bedrooms, and office and plenty of bonus storage in the crawl space under the foyer for your seasonal items. Fully fenced backyard has a patio and backs onto the township beach volleyball courts and plenty of room for lawn games and family fun. Prime location across from South Park, splash pad and ball diamond and just around the corner from the skate park, Thamesford Recreation Centre, soccer fields and beach volleyball courts. Furnace was updated in 20'. Central to London, Ingersoll, Woodstock, St. Mary's and Stratford and a quick 10 min drive to the 401 with quick access to KW, Paris and Brantford. (id:63626)
Listed by: Alison Porter, Salesperson, Century 21 First Canadian Corp

Home facts and features

Price details
List Price
Gross Taxes for 2025
$3,431
Home facts
Bedrooms
5
Full Bathrooms
2
Parking Spaces
5
Parking Details
Garage, Attached Garage
Property Type
House
Lot Size
85 ft x 120 ft (10200 ft²)
Depth
120 feet
Frontage
85.0 feet
Title
Freehold
Style
Raised bungalow
Exterior Finish
Brick
Heating Type
Forced air, Natural gas
Cooling
Central air conditioning
Basement Details
Finished, Full
Features
Fireplace(s)
Appliances
Dishwasher, Dryer, Hood Fan, Microwave, Refrigerator, Stove, Washer, Water softener, Window Coverings
Agent details
Primary Agent
Alison Porter
Primary Broker
Century 21 First Canadian Corp
Secondary Agent
ROSIE STRACUZZA
Secondary Broker
CENTURY 21 FIRST CANADIAN CORP
Listing details
Days on REW
1 Day
MLS® Number
X13730274
Source
Canadian Real Estate Association
Board
London and St. Thomas Association of REALTORS®

Is this your listing? Help it to stand out.

Mortgage Calculator

Estimated Payments
Purchase Price
Mortgage Total
Down Payment
Amortization
25 Years
Interest Rate
3.99%

Connect with our mortgage partner

REW Money

REW Money

REW Money

Connect with a mortgage expert

The displayed rates are provided as guidance only, are not guaranteed, or are to be considered an approval of credit. Approval will be based solely on your personal situation. You are encouraged to speak with a Mortgage Professional for the most accurate information and to determine your eligibility.

Property Insights

Thamesford Public School
  • Public
  • JK - 8
School catchments and distances are intended to be used as reference only. To verify enrolment eligibility for a property, contact the school directly.Report Incorrect Info
Listing data is subject to copyright, disclaimer, and additional requirements from the data provider. See our Terms of Use for terms applicable to this listing. Listing data was last updated on 2026-09-01.
We use cookies and other technologies for functionality, security, and to provide you with a personalized experience on our online services. By continuing to use our online services, you agree to our Privacy Policy and Terms of Use. For information on how to adjust your privacy settings, visit our Cookie Policy.
Dismiss

