For Sale: 217 Oakwood Crescent, Orangeville, ON - REW
Boost your listing
Listing featured. Your listing will be featured on REW.
View featured placement
$975,000
3 + 2 bd 3 ba 1500 - 2000 sf House

217 Oakwood CrescentOrangeville Area, ON, L9W 4N1

  • 3 + 2 Bed
  • 3 Bath
  • 1500 - 2000 Sqft
  • House

About this home

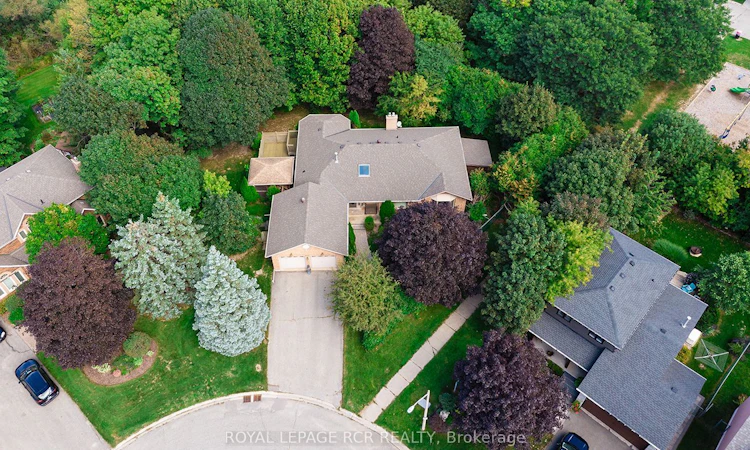
Welcome to this spacious all-brick bungalow offering over 1,800+ sq. ft. per level, ideally located within walking distance to both elementary and secondary schools. Situated on a large, nicely treed pie-shaped lot with no homes behind, this private setting backs onto a parkette with convenient walkway access to the park and conservation area. The main level features gleaming hardwood & ceramic flooring, a spacious primary bedroom with walk-in closet and semi-ensuite access to the 5-piece main bath, plus two additional generously sized bedrooms. The bright U-shaped kitchen offers ample workspace, a window above the sink and a large picture window in the eating area overlooking the backyard. Two walkouts lead to the large deck and fully screened gazebo, perfect for enjoying the outdoors pest-free. Main floor laundry and direct access to the double car garage add everyday convenience. Gas fireplaces are featured on both levels. The mostly finished lower level provides exceptional additional living space with a large family room, two bedrooms, office, huge workshop, cold storage room and ample storage. Above-grade windows bring in natural light, while the utility room offers storage and the possibility of a second laundry area. Additional features include two storage sheds, 200-amp hydro service, shingles approximately 6 years old, furnace approximately 3 years old, and two new automatic garage door openers. A wonderful opportunity to enjoy spacious bungalow living, abundant storage and a peaceful, park-like setting.
Listed by: Brenda Koley, Salesperson, ROYAL LEPAGE RCR REALTY

Home facts and features

Price details
List Price
Gross Taxes for 2026
$7,932
Home facts
Bedrooms
3 + 2
Full Bathrooms
3
Parking Spaces
6
Parking Details
Private Double
Property Type
House
Lot Size
49 ft x 101 ft (5028 ft²)
Depth
101.5
Frontage
49.54
Year Built
31 - 50 yrs old
Exterior Finish
Brick
Heating Type
Forced Air, Gas
Cooling
Central Air
Basement Details
Partially Finished
Features
Greenbelt/Conservation, Park
Agent details
Primary Agent
Brenda Koley
Primary Broker
ROYAL LEPAGE RCR REALTY
Listing details
Days on REW
1 Day
MLS® Number
W13809324
Source
Toronto Real Estate Board
Is this your listing? Help it to stand out.

Mortgage Calculator

Estimated Payments
Purchase Price
Mortgage Total
Down Payment
Amortization
25 Years
Interest Rate
3.99%

Connect with our mortgage partner

Frank Mortgage

Frank Mortgage

Canada's No Fee Mortgage Marketplace

Online mortgage broker offering quick and simple access to Canada's top lenders – compare rates and complete your mortgage in a secure online environment

Connect with a mortgage expert

The displayed rates are provided as guidance only, are not guaranteed, or are to be considered an approval of credit. Approval will be based solely on your personal situation. You are encouraged to speak with a Mortgage Professional for the most accurate information and to determine your eligibility.

Property Insights

St Benedict Elementary School
  • Catholic
  • JK - 8
St Andrew School
  • Catholic
  • JK - 8
Hillcrest Private School
  • Private
  • JK - 8
St Peter School
  • Catholic
  • JK - 8
The Maples Independent Country
  • Private
  • JK - 8
Headwater Hills Montessori School
  • Private
  • Pre-K - 8
School catchments and distances are intended to be used as reference only. To verify enrolment eligibility for a property, contact the school directly.Report Incorrect Info
Listing data is subject to copyright, disclaimer, and additional requirements from the data provider. See our Terms of Use for terms applicable to this listing. Listing data was last updated on 2026-09-21.
We use cookies and other technologies for functionality, security, and to provide you with a personalized experience on our online services. By continuing to use our online services, you agree to our Privacy Policy and Terms of Use. For information on how to adjust your privacy settings, visit our Cookie Policy.
Dismiss

