For Sale: 217 Lancaster Street E, Kitchener, ON - REW
Boost your listing
Listing featured. Your listing will be featured on REW.
View featured placement
$600,000
4 bd 3 ba 1816 sf Multifamily

217 Lancaster Street EKitchener, ON, N2H 4T9

  • 4 Bed
  • 3 Bath
  • 1816 Sqft
  • Multifamily

About this home

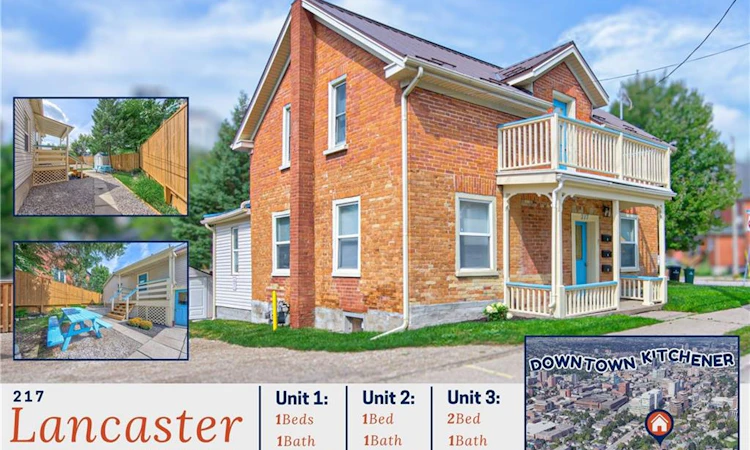
Character, flexibility and a prime Central Frederick location come together in this distinctive triplex with over 1800 sq ft of living space, where a classic red-brick exterior, covered front porch and cheerful blue accents create instant curb appeal. Unit 1 welcomes you from the rear porch into an inviting eat-in kitchen, where wood-plank floors and an exposed brick wall add warmth and character. The wood flooring continues into the living room, with access to a 4-pc bath, while French doors open to the bedroom with generous closet and secondary access to the main foyer. Unit 2 offers a versatile layout with a separate kitchen and 4-pc bath; one room is ideal as a living area, while the other enjoys its own exterior entrance to a partially fenced yard. Upstairs, Unit 3 spans the second floor with 2 well-sized bedrooms, a 4-pc bath, a spacious hall with storage potential, and an open kitchen and dining/living area beneath charming sloped ceilings. The hall also opens to a south-facing balcony, a great spot to enjoy morning coffee or evening air. A shared unfinished basement provides laundry, utility space and additional storage potential, while the large gravel driveway, refreshed landscaping, fencing and patio space add everyday practicality. A metal roof is another welcome exterior feature. Set in the heart of Central Frederick, this is a neighbourhood where historic streets, mature trees & a strong sense of community meet urban convenience. Downtown Kitchener is just minutes away, putting the Kitchener Market, Centre In The Square, Central Library, restaurants, cafés and local shops within easy reach. Victoria Park, LRT service and the Kitchener GO station expand recreation and commuting options, while nearby St. Anne’s, Suddaby Public School and Cameron Heights Collegiate add further appeal. Whether you’re building your portfolio or looking for a property with multiple living options, this property offers character, versatility & location in equal measure.
Listed by: Kevin Reitzel, KELLER WILLIAMS INNOVATION REALTY

Home facts and features

Price details
List Price
Gross Taxes for 2026
$5,118
Home facts
Bedrooms
4
Full Bathrooms
3
Parking Spaces
6
Property Type
Multifamily
Lot Size
72 ft x 0 ft (0 ft²)
Depth
0.0
Frontage
72.4
Heating Type
Forced Air,Natural Gas
Basement Details
Full,Unfinished
Features
Common Area, Other
Agent details
Primary Agent
Primary Broker
KELLER WILLIAMS INNOVATION REALTY
Secondary Agent
Secondary Broker
GOLDEN TRIANGLE REALTY INC
Tertiary Agent
Tertiary Broker
KELLER WILLIAMS INNOVATION REALTY
Listing details
Days on REW
1 Day
MLS® Number
40861010
Source
Information Technology Systems Ontario
Board
Cornerstone Association of REALTORS®
Is this your listing? Help it to stand out.

Mortgage Calculator

Estimated Payments
Purchase Price
Mortgage Total
Down Payment
Amortization
25 Years
Interest Rate
3.99%

Connect with our mortgage partner

REW Money

REW Money

REW Money

Connect with a mortgage expert

The displayed rates are provided as guidance only, are not guaranteed, or are to be considered an approval of credit. Approval will be based solely on your personal situation. You are encouraged to speak with a Mortgage Professional for the most accurate information and to determine your eligibility.

Property Insights

Suddaby Public School
  • Public
  • JK - 6
Cameron Heights Collegiate Institute
  • Public
  • 9 - 12
St Don Bosco Catholic Secondary School
  • Catholic
  • 9 - 12
St Anne Catholic Elementary School
  • Catholic
  • JK - 8
Sheppard Public School
  • Public
  • JK - 6
Courtland Avenue Public School
  • Public
  • 7 - 8
Margaret Avenue Public School
  • Public
  • 7 - 8
Smithson Public School
  • Public
  • JK - 6
New Dawn School
  • Public
  • 7 - 12
King Edward Public School
  • Public
  • JK - 6
School catchments and distances are intended to be used as reference only. To verify enrolment eligibility for a property, contact the school directly.Report Incorrect Info
Listing data is subject to copyright, disclaimer, and additional requirements from the data provider. See our Terms of Use for terms applicable to this listing. Listing data was last updated on 2026-09-14.
We use cookies and other technologies for functionality, security, and to provide you with a personalized experience on our online services. By continuing to use our online services, you agree to our Privacy Policy and Terms of Use. For information on how to adjust your privacy settings, visit our Cookie Policy.
Dismiss

