For Sale: 217-219 Nelson Street W, Norfolk County, ON - REW
Boost your listing
Listing featured. Your listing will be featured on REW.
View featured placement
$499,900
5 bd • 2 ba • 1070 sf • House

217-219 Nelson Street WNorfolk County, ON, N0A 1N0

  • 5 Bed
  • 2 Bath
  • 1070 Sqft
  • House

About this home

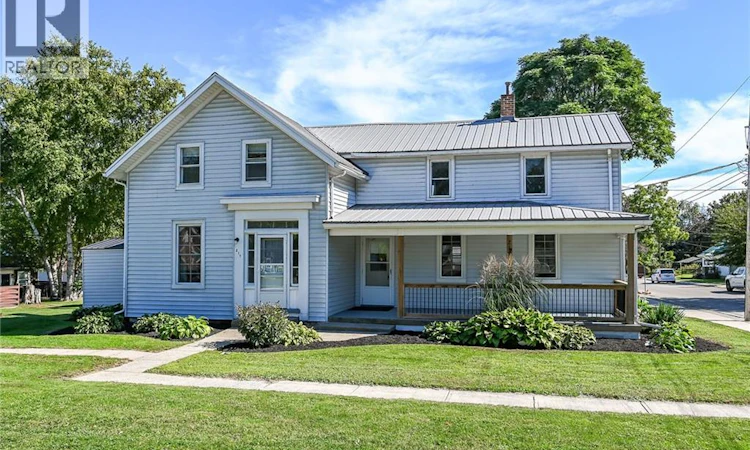
Rarely available, superbly maintained, presented side by side duplex - completely vacant - find your OWN Tenants and set your OWN rental rate - talk about the ultimate unblemished canvas! Positioned proudly on 0.14 ac serviced lot located in one of Port Dover’s preferred areas offering close proximity to this popular Lake Erie destination town’s many amenities includes schools, churches, supermarket, pharmacies, links-style golf course, Marinas & fine dining restaurants - walking distance to eclectic downtown shops/boutiques, eateries/bistros, Live Theatre with famous beachfront 2 blocks away. Includes 2 clean, tastefully updated units - EAST UNIT (217 NELSON ST W.) - introduces 1070sf of freshly painted living space (535sf-main floor / 535sf-2nd floor) features functional main level kitchen sporting desired pantry, convenient laundry station & walk-out to 110sf patio, dining room & living room - plus 2 upper level bedrooms & 4pc bath. WEST UNIT (219 NELSON ST W.) - enjoys 1070sf of move-in ready living area (535sf-main floor / 535sf-2nd floor) highlighted with 190sf covered front porch providing entry to spacious living room, dining room & well equipped kitchen incorporates handy laundry facilities. Roomy upper level feature 3 sizeable bedrooms & modern 3pc bath. Partial service style basement houses 2 hot water heaters (one owned / one rented). Notable extras - 2 n/gas meters, 2 hydro meters, 2 water meters, 2 x 100 amp hydro services, 2 n/gas wall furnaces, 2 fridges, 2 stoves, 2 washers, 2 dryers, metal roof & individual driveways (one paved / one gravel). Investor’s Dream Property and/or an Incredible Opportunity for Young Family - live in one unit - rent the other & have your mortgage paid for. Realistically priced for immediate action. (id:63626)
Listed by: Peter R. Hogeterp, Salesperson, RE/MAX Escarpment Realty Inc.

Home facts and features

Price details
List Price
Gross Taxes for 2026
$3,051
Home facts
Bedrooms
5
Full Bathrooms
2
Parking Spaces
4
Property Type
House
Lot Size
100 ft x 0 ft (6098 ft²)
Depth
Frontage
100.0 feet
Year Built
Built in 1890 (136 yrs old)
Title
Freehold
Style
Other
Exterior Finish
Vinyl siding
Heating Type
Baseboard heaters, Electric, Natural gas
Basement Details
Unfinished, Partial
Features
Crushed stone driveway, Paved driveway, Smoke Detectors
Appliances
Window Coverings
Agent details
Primary Agent
Primary Broker
RE/MAX Escarpment Realty Inc.
Listing details
Days on REW
1 Day
MLS® Number
40865901
Source
Canadian Real Estate Association

Is this your listing? Help it to stand out.

Mortgage Calculator

Estimated Payments
Purchase Price
Mortgage Total
Down Payment
Amortization
25 Years
Interest Rate
3.99%

Connect with our mortgage partner

Frank Mortgage

Frank Mortgage

Canada's No Fee Mortgage Marketplace

Online mortgage broker offering quick and simple access to Canada's top lenders – compare rates and complete your mortgage in a secure online environment

Connect with a mortgage expert

The displayed rates are provided as guidance only, are not guaranteed, or are to be considered an approval of credit. Approval will be based solely on your personal situation. You are encouraged to speak with a Mortgage Professional for the most accurate information and to determine your eligibility.

Property Insights

Lakewood Elementary School
  • Public
  • JK - 8
St. Cecilia's School
  • Catholic
  • JK - 8
School catchments and distances are intended to be used as reference only. To verify enrolment eligibility for a property, contact the school directly.Report Incorrect Info
Listing data is subject to copyright, disclaimer, and additional requirements from the data provider. See our Terms of Use for terms applicable to this listing. Listing data was last updated on 2026-09-28.
We use cookies and other technologies for functionality, security, and to provide you with a personalized experience on our online services. By continuing to use our online services, you agree to our Privacy Policy and Terms of Use. For information on how to adjust your privacy settings, visit our Cookie Policy.
Dismiss

